Schedule your showing today for this beautiful four-bedroom, 2.5-bathroom home with a finished basement. This gem is nestled in a peaceful cul-de-sac in Deer Path woods. It boasts with recent upgrades, new appliances, and character that includes crown molding throughout. The curb appeal is accentuated by a thriving plum tree. The main floor welcomes a spacious formal living room, elegant dining room, and a modern open-concept kitchen with oversized island and beautiful dark cabinets that compliment stunning Quartz countertops. The main level also has laminate wood floors throughout. A carpeted oversized family room on the main level with a wood fireplace leads to the composite wood deck outside with solar lights. Much of the quarter acre that this property rest on, is seen, from the back deck, in a huge backyard. Back inside, the upstairs level contains all four bedrooms and two full recently updated bathrooms. The master bedroom is complete with a walk-in closet featuring built-ins. The lower level opens to a finished basement, full laundry room containing cabinets, an office with large wrap around built-in desk and cabinets for additional storage, all perfect for work from home. Basement also has plenty of storage, including built-in sections in the wall and an additional storage room that could easily be transformed into a bathroom. Basement houses new furnace and new hot water tank that were replaced in 2022. Additional features of this home include a two-car garage, a full driveway, plus additional on street parking.
Sold for $385,000
$385,000
112 Fawn Ct, Harrisburg, PA 17110
4beds
2,224sqft
Single Family Residence
Built in 1987
0.26 Acres Lot
$420,200 Zestimate®
$173/sqft
$2,428 Estimated rent
Home value
$420,200
$399,000 - $441,000
$2,428/mo
Zestimate® history
Owner options
List your home for rent
$2,428/mo
Rent Zestimate®
Find your next renter with Zillow Rental Manager. Plus, with online applications, you can quickly screen prospective tenants – for free.
$2,428/mo
Rent Zestimate®
Refinance and save
$2,648/mo
Est. payment
Refinancing to a lower rate could help reduce your monthly payments and save thousands over the life of the loan.
$2,648/mo
Est. payment
Explore your selling options
Work with a Zillow partner agent
Leverage their expertise and Zillow's premium Showcase listings to get your home seen by more buyers.
Get startedList with your own agent
Get your home in front of millions of buyers by listing it on Zillow.
Learn how to do itSell it yourself
Take full control of how buyers see your home on Zillow by listing For Sale by Owner (FSBO).
List your homeWhat's special
Wood fireplaceAdditional storage roomModern open-concept kitchenNew hot water tankWalk-in closetFull laundry roomMaster bedroom
Zillow last checked:
Listing updated:
Listed by:
TIFFINEY PORTEE 717-760-9474,
Iron Valley Real Estate of Central PA
Bought with:
Krishna Kharel
Ghimire Homes
Source: Bright MLS,MLS#: PADA2028128
Facts & features
Interior
Bedrooms & bathrooms
- Bedrooms: 4
- Bathrooms: 3
- Full bathrooms: 2
- 1/2 bathrooms: 1
- Main level bathrooms: 1
Basement
- Area: 300
Heating
- Forced Air, Electric
Cooling
- Central Air, Ceiling Fan(s), Electric
Appliances
- Included: Microwave, Dishwasher, Disposal, Dryer, Oven/Range - Electric, Refrigerator, Stainless Steel Appliance(s), Washer, Electric Water Heater
- Laundry: In Basement
Features
- Ceiling Fan(s), Family Room Off Kitchen, Dining Area, Eat-in Kitchen, Kitchen Island, Walk-In Closet(s), Upgraded Countertops, Dry Wall
- Flooring: Luxury Vinyl, Carpet
- Basement: Partially Finished,Heated,Sump Pump,Other
- Number of fireplaces: 1
- Fireplace features: Wood Burning, Brick
Interior area
- Total structure area: 2,224
- Total interior livable area: 2,224 sqft
- Finished area above ground: 1,924
- Finished area below ground: 300
Property
Parking
- Total spaces: 4
- Parking features: Garage Faces Front, Garage Door Opener, Attached, Driveway, On Street
- Attached garage spaces: 2
- Uncovered spaces: 2
Accessibility
- Accessibility features: None
Features
- Levels: Two
- Stories: 2
- Patio & porch: Deck, Porch
- Pool features: None
Lot
- Size: 0.26 Acres
Details
- Additional structures: Above Grade, Below Grade
- Parcel number: 620602040000000
- Zoning: RESIDENTIAL
- Special conditions: Standard
Construction
Type & style
- Home type: SingleFamily
- Architectural style: Transitional
- Property subtype: Single Family Residence
Materials
- Frame
- Foundation: Block
- Roof: Shingle
Condition
- New construction: No
- Year built: 1987
- Major remodel year: 2022
Utilities & green energy
- Electric: 200+ Amp Service
- Sewer: Public Sewer
- Water: Public
Community & HOA
Community
- Subdivision: Deer Path Woods
HOA
- Has HOA: No
Location
- Region: Harrisburg
- Municipality: SUSQUEHANNA TWP
Financial & listing details
- Price per square foot: $173/sqft
- Tax assessed value: $155,700
- Annual tax amount: $4,888
- Date on market: 11/8/2023
- Listing agreement: Exclusive Right To Sell
- Listing terms: Cash,Conventional,FHA,VA Loan
- Ownership: Fee Simple
Price history
| Date | Event | Price |
|---|---|---|
| 12/29/2023 | Sold | $385,000-3.5%$173/sqft |
Source:  Bright MLS #PADA2028128 Report a problem Bright MLS #PADA2028128 Report a problem | ||
| 11/28/2023 | Pending sale | $399,000$179/sqft |
Source: Bright MLS #PADA2028128 Report a problem | ||
| 11/8/2023 | Listed for sale | $399,000$179/sqft |
Source: Bright MLS #PADA2028128 Report a problem | ||
Public tax history
| Year | Property taxes | Tax assessment |
|---|---|---|
| 2026 | $5,982 +5.7% | $155,700 |
| 2025 | $5,657 +13% | $155,700 |
| 2023 | $5,007 +2.4% | $155,700 |
| 2022 | $4,891 +1.3% | $155,700 |
| 2021 | $4,830 +167.5% | $155,700 |
| 2020 | $1,805 +2.2% | $155,700 |
| 2019 | $1,767 +5.3% | $155,700 |
| 2018 | $1,677 | $155,700 |
| 2017 | -- | $155,700 |
| 2016 | -- | $155,700 |
| 2015 | -- | $155,700 |
| 2014 | -- | $155,700 |
| 2013 | -- | $155,700 |
| 2012 | -- | $155,700 |
| 2011 | -- | $155,700 |
| 2010 | -- | $155,700 |
| 2008 | -- | $155,700 |
| 2007 | -- | $155,700 |
| 2006 | -- | $155,700 |
Find assessor info on the county website
Neighborhood: 17110
Nearby homes
- $393,9004 bd2 ba2.1k sqft116 Fawn Ct, Harrisburg, PA 17110Off Market
- $352,3004 bd2 ba1.6k sqft108 Fawn Ct, Harrisburg, PA 17110Off Market
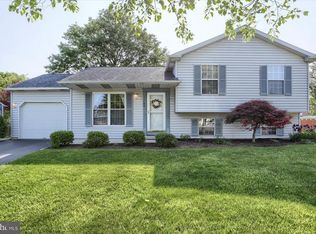
- $382,8004 bd2 ba2k sqft4600 Crooked Hill Rd, Harrisburg, PA 17110Off Market
- $295,2003 bd2 ba1.1k sqft4604 Crooked Hill Rd, Harrisburg, PA 17110Off Market
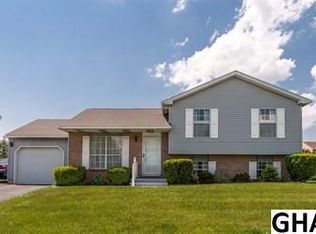
- $422,8004 bd2 ba2k sqft104 Fawn Ct, Harrisburg, PA 17110Off Market
- $268,5003 bd1 ba1.3k sqft4608 Crooked Hill Rd, Harrisburg, PA 17110Off Market
- $374,0004 bd2 ba2k sqft4520 Crooked Hill Rd, Harrisburg, PA 17110Off Market
- $386,3004 bd2 ba2k sqft113 Fawn Ct, Harrisburg, PA 17110Off Market
Nearby schools
GreatSchools rating
- 2/10Thomas W Holtzman Jr El SchoolGrades: 3-5Distance: 0.2 mi
- 4/10Susquehanna Twp Middle SchoolGrades: 6-8Distance: 4 mi
- 5/10Susquehanna Twp High SchoolGrades: 9-12Distance: 2.6 mi
Schools provided by the listing agent
- Middle: Susquehanna Township
- High: Susquehanna Township
- District: Susquehanna Township
Source: Bright MLS. This data may not be complete. We recommend contacting the local school district to confirm school assignments for this home.
Sell for more on Zillow
Get a Zillow Showcase℠ listing at no additional cost and you could sell for .
$420,200
2% more
+$8,404
With Zillow Showcase(estimated)
$428,604
Sell for more on Zillow
Get a Zillow Showcase℠ listing at no additional cost and you could sell for .
$420,200
2% more
+$8,404
With Zillow Showcase(estimated)
$428,604
- Pennsylvania
- Dauphin County
- Harrisburg
- 17110
- 112 Fawn Ct
