Located in the highly desirable Fay Estate, this beautifully maintained four-bedroom, two-bath colonial combines charm, comfort, and convenience. Just a short walk to Swampscott Station—perfect for commuters—and close to shopping, restaurants, and beaches. Enjoy a spacious fenced backyard with a large composite deck and pergola, ideal for outdoor entertaining. Inside, the home offers a warm farmhouse feel with an updated kitchen featuring granite counters, stainless appliances, and abundant built-ins. Sunroom, mudroom with storage, and a finished lower level with a bonus family room provide flexible living space. Hardwood floors, central air, and great curb appeal complete this move-in-ready home in one of the area’s most sought-after neighborhoods. ALL OFFERS IF ANY, WILL BE REVIEWED MONDAY, OCTOBER 20th at 5:00 PM.
Sold for $710,000
$710,000
112 Fays Ave, Lynn, MA 01904
4beds
1,904sqft
Single Family Residence
Built in 1932
6,987 Square Feet Lot
$711,900 Zestimate®
$373/sqft
$4,312 Estimated rent
Home value
$711,900
$648,000 - $783,000
$4,312/mo
Zestimate® history
Owner options
List your home for rent
$4,312/mo
Rent Zestimate®
Find your next renter with Zillow Rental Manager. Plus, with online applications, you can quickly screen prospective tenants – for free.
$4,312/mo
Rent Zestimate®
Refinance and save
$4,700/mo
Est. payment
Refinancing to a lower rate could help reduce your monthly payments and save thousands over the life of the loan.
$4,700/mo
Est. payment
Explore your selling options
Work with a Zillow partner agent
Leverage their expertise and Zillow's premium Showcase listings to get your home seen by more buyers.
Get startedList with your own agent
Get your home in front of millions of buyers by listing it on Zillow.
Learn how to do itSell it yourself
Take full control of how buyers see your home on Zillow by listing For Sale by Owner (FSBO).
List your homeWhat's special
Central airUpdated kitchenHardwood floorsStainless appliancesMudroom with storageAbundant built-insFenced backyard
Zillow last checked:
Listing updated:
Listed by:
Elizabeth Smith 978-302-0824,
Keller Williams Realty Evolution 978-992-4050
Bought with:
Herby Charmant
Redfin Corp.
Source: MLS PIN,MLS#: 73443469
Facts & features
Interior
Bedrooms & bathrooms
- Bedrooms: 4
- Bathrooms: 2
- Full bathrooms: 2
Primary bedroom
- Features: Closet, Flooring - Hardwood, Recessed Lighting
- Level: Second
- Area: 150.46
- Dimensions: 11.5 x 13.08
Bedroom 2
- Features: Closet, Flooring - Hardwood, Recessed Lighting
- Level: Second
- Area: 112.13
- Dimensions: 11.5 x 9.75
Bedroom 3
- Features: Flooring - Hardwood
- Level: Second
- Area: 108.06
- Dimensions: 11.08 x 9.75
Bedroom 4
- Features: Flooring - Vinyl, Recessed Lighting
- Level: Basement
- Area: 134.44
- Dimensions: 10.08 x 13.33
Primary bathroom
- Features: No
Bathroom 1
- Features: Bathroom - Full, Bathroom - Tiled With Tub & Shower, Countertops - Stone/Granite/Solid
- Level: Second
- Area: 45.36
- Dimensions: 7.67 x 5.92
Bathroom 2
- Features: Bathroom - 3/4, Bathroom - Tiled With Shower Stall, Flooring - Stone/Ceramic Tile, Countertops - Upgraded, Recessed Lighting
- Level: Basement
- Area: 134.44
- Dimensions: 10.08 x 13.33
Dining room
- Features: Flooring - Hardwood
- Level: First
- Area: 160.38
- Dimensions: 12.92 x 12.42
Family room
- Features: Flooring - Hardwood, Recessed Lighting
- Level: Basement
- Area: 220.94
- Dimensions: 13.67 x 16.17
Kitchen
- Features: Flooring - Stone/Ceramic Tile, Countertops - Stone/Granite/Solid, Kitchen Island, Cabinets - Upgraded, Recessed Lighting, Stainless Steel Appliances
- Level: First
- Area: 258.94
- Dimensions: 13.17 x 19.67
Living room
- Features: Flooring - Hardwood
- Level: First
- Area: 140.51
- Dimensions: 11.17 x 12.58
Office
- Features: Flooring - Hardwood, Recessed Lighting
- Level: Second
- Area: 39.56
- Dimensions: 7.42 x 5.33
Heating
- Forced Air, Baseboard
Cooling
- Central Air
Appliances
- Included: Gas Water Heater, Range, Refrigerator
Features
- Recessed Lighting, Mud Room, Home Office
- Flooring: Tile, Hardwood, Flooring - Vinyl, Flooring - Hardwood
- Doors: Insulated Doors
- Windows: Insulated Windows, Storm Window(s)
- Basement: Full,Finished
- Has fireplace: No
Interior area
- Total structure area: 1,904
- Total interior livable area: 1,904 sqft
- Finished area above ground: 1,380
- Finished area below ground: 524
Property
Parking
- Total spaces: 3
- Parking features: Paved Drive, Off Street, Paved
- Uncovered spaces: 3
Accessibility
- Accessibility features: No
Features
- Patio & porch: Porch - Enclosed, Deck - Vinyl
- Exterior features: Porch - Enclosed, Deck - Vinyl, Storage, Sprinkler System, Decorative Lighting, Fenced Yard
- Fencing: Fenced
- Waterfront features: Ocean, 1 to 2 Mile To Beach, Beach Ownership(Public)
Lot
- Size: 6,987 Square Feet
- Features: Cleared, Level
Details
- Parcel number: M:100 B:148 L:016,1989864
- Zoning: R1
Construction
Type & style
- Home type: SingleFamily
- Architectural style: Colonial
- Property subtype: Single Family Residence
Materials
- Frame
- Foundation: Stone
- Roof: Shingle
Condition
- Year built: 1932
Utilities & green energy
- Electric: 200+ Amp Service
- Sewer: Public Sewer
- Water: Public
Community & HOA
Community
- Features: Public Transportation, Shopping, Pool, Tennis Court(s), Park, Walk/Jog Trails, Stable(s), Golf, Medical Facility, Laundromat, Bike Path, Conservation Area, Highway Access, House of Worship, Marina, Private School, Public School, T-Station, University
- Subdivision: Fay Estates
HOA
- Has HOA: No
Location
- Region: Lynn
Financial & listing details
- Price per square foot: $373/sqft
- Tax assessed value: $688,200
- Annual tax amount: $7,130
- Date on market: 9/13/2026
- Listing terms: Contract
Price history
| Date | Event | Price |
|---|---|---|
| 1/15/2026 | Sold | $710,000+1.6%$373/sqft |
Source: MLS PIN #73443469 Report a problem | ||
| 10/22/2025 | Contingent | $699,000$367/sqft |
Source: MLS PIN #73443469 Report a problem | ||
| 10/14/2025 | Listed for sale | $699,000+34.4%$367/sqft |
Source: MLS PIN #73443469 Report a problem | ||
| 4/27/2020 | Sold | $520,000+4%$273/sqft |
Source: Public Record Report a problem | ||
| 2/26/2020 | Pending sale | $499,900$263/sqft |
Source: Keller Williams Realty #72620743 Report a problem | ||
| 2/18/2020 | Listed for sale | $499,900+69.5%$263/sqft |
Source: Keller Williams Realty #72620743 Report a problem | ||
| 5/25/2005 | Sold | $295,000$155/sqft |
Source: Public Record Report a problem | ||
Public tax history
| Year | Property taxes | Tax assessment |
|---|---|---|
| 2025 | $6,743 | $640,400 |
| 2024 | $6,743 +9.5% | $640,400 +16% |
| 2023 | $6,156 | $552,100 |
| 2022 | $6,156 +4.5% | $552,100 +22.1% |
| 2021 | $5,891 +11.7% | $452,100 +14.8% |
| 2020 | $5,276 +3.9% | $393,700 +10.9% |
| 2019 | $5,078 +2% | $355,100 +8.1% |
| 2018 | $4,978 +7.3% | $328,600 +10.5% |
| 2017 | $4,639 +7.5% | $297,400 +11.6% |
| 2016 | $4,314 +7.2% | $266,600 +10.9% |
| 2015 | $4,025 +2.7% | $240,300 +5% |
| 2014 | $3,919 +2% | $228,800 +0.8% |
| 2013 | $3,841 +12.2% | $226,900 +7.9% |
| 2012 | $3,422 -1.3% | $210,200 -1.6% |
| 2011 | $3,466 +4.9% | $213,700 +0.4% |
| 2010 | $3,305 -2.1% | $212,800 -19.7% |
| 2009 | $3,376 +10.8% | $265,000 -4.5% |
| 2008 | $3,046 +8.8% | $277,400 +3% |
| 2007 | $2,800 +7.4% | $269,200 +2.7% |
| 2006 | $2,606 +5.4% | $262,200 +7.9% |
| 2005 | $2,473 -5.7% | $242,900 +5.8% |
| 2004 | $2,623 +2% | $229,500 +17.9% |
| 2003 | $2,572 +1.8% | $194,700 +26.8% |
| 2001 | $2,527 +17.7% | $153,500 +26.8% |
| 1999 | $2,147 +12.6% | $121,100 +6.5% |
| 1995 | $1,906 | $113,700 |
Find assessor info on the county website
Neighborhood: 01904
Nearby homes
- $543,5002 bd1 ba979 sqft120 Fays Ave, Lynn, MA 01904Off Market
- $625,9004 bd1 ba1.3k sqft106 Fays Ave, Lynn, MA 01904Off Market
- $550,0003 bd2 ba2k sqft34 Bickford St, Lynn, MA 01904Sold
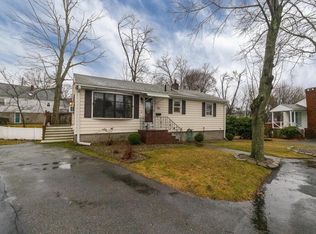
- $604,6002 bd1 ba1.4k sqft128 Fays Ave, Lynn, MA 01904Off Market
- $616,2004 bd1 ba1.3k sqft125 Fays Ave, Lynn, MA 01904Off Market
- $612,4002 bd2 ba1.1k sqft5 Daigle Rd, Lynn, MA 01904Off Market
- $581,6003 bd1 ba1.1k sqft104 Fays Ave, Lynn, MA 01904Off Market
- $625,5003 bd2 ba1.4k sqft30 Bickford St, Lynn, MA 01904Off Market
Nearby schools
GreatSchools rating
- 9/10AbornGrades: K-5Distance: 0.9 mi
- 4/10Pickering Middle SchoolGrades: 6-8Distance: 0.9 mi
- 1/10Fecteau-Leary Junior/Senior High SchoolGrades: 6-12Distance: 1.9 mi
Schools provided by the listing agent
- Elementary: Aborn
- Middle: Pickering
- High: Multiple
Source: MLS PIN. This data may not be complete. We recommend contacting the local school district to confirm school assignments for this home.
Get a cash offer in 3 minutes
Find out how much your home could sell for in as little as 3 minutes with a no-obligation cash offer.
Estimated market value
$711,900
Get a cash offer in 3 minutes
Find out how much your home could sell for in as little as 3 minutes with a no-obligation cash offer.
Estimated market value
$711,900
- Massachusetts
- Essex County
- Lynn
- 01904
- 112 Fays Ave
