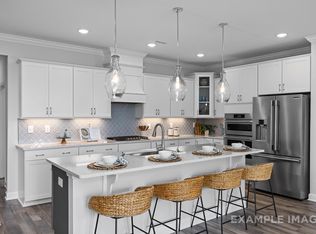
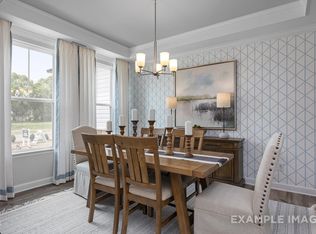
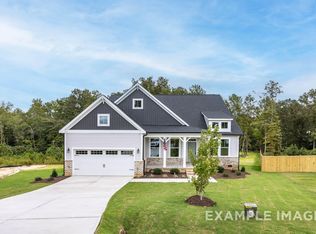
The Franklin C in Retreat at North Main offers a streamlined ranch layout designed for modern living. Expected to be ready in November 2026, this home features an open floor plan that centers around a functional kitchen island. The living room provides a warm gathering space anchored by a cozy fireplace. Retreat to the isolated primary suite, which includes a spa shower and a generous closet for organization.Outside, a covered patio invites you to relax and enjoy the backyard. With a two-car garage for extra storage and a location just one mile from Campbell University, this home balances comfort and convenience. You are minutes from US 421 and downtown Lillington, making every commute simple. Schedule your visit today! Still time for design selections. Price will increase with designs chosen.
New construction
$317,000
112 Fellow Dr, Lillington, NC 27546
3beds
1,647sqft
Single Family Residence, Residential
Built in 2026
0.28 Acres Lot
$-- Zestimate®
$192/sqft
$101/mo HOA
What's special
Cozy fireplaceSpa showerOpen floor planFunctional kitchen islandCovered patioStreamlined ranch layoutGenerous closet for organization
- 4 days |
- 118 |
- 16 |
Zillow last checked:
Listing updated:
Listed by:
Kristen Marsh 919-753-5036,
Davidson Homes Realty, LLC,
Anna Ballan 561-706-2598,
Davidson Homes Realty, LLC
Source: Doorify MLS,MLS#: 10180913
Facts & features
Interior
Bedrooms & bathrooms
- Bedrooms: 3
- Bathrooms: 2
- Full bathrooms: 2
Heating
- None
Cooling
- Central Air
Appliances
- Included: Dishwasher, Disposal, Gas Range, Microwave, Range, Stainless Steel Appliance(s), Vented Exhaust Fan, Water Heater
- Laundry: Laundry Room, Main Level
Features
- Entrance Foyer, Kitchen Island, Open Floorplan, Pantry, Master Downstairs, Quartz Counters, Smooth Ceilings, Walk-In Closet(s), Walk-In Shower, Water Closet
- Flooring: Carpet, Vinyl, Tile
- Windows: Screens
- Number of fireplaces: 1
- Fireplace features: Gas Log, Living Room
Interior area
- Total structure area: 1,647
- Total interior livable area: 1,647 sqft
- Finished area above ground: 0
- Finished area below ground: 1,647
Video & virtual tour
Property
Parking
- Total spaces: 2
- Parking features: Attached, Concrete, Garage Door Opener, Garage Faces Front
- Attached garage spaces: 2
Features
- Levels: One
- Stories: 1
- Patio & porch: Covered, Rear Porch
- Exterior features: Rain Gutters
- Has view: Yes
Lot
- Size: 0.28 Acres
- Features: Cleared
Details
- Parcel number: 0681004240.000
- Special conditions: Standard
Construction
Type & style
- Home type: SingleFamily
- Architectural style: Ranch
- Property subtype: Single Family Residence, Residential
Materials
- Vinyl Siding
- Foundation: Slab
- Roof: Shingle
Condition
- New construction: Yes
- Year built: 2026
- Major remodel year: 2026
Details
- Builder name: Davidson Homes
Utilities & green energy
- Sewer: Public Sewer
- Water: Public
- Utilities for property: Electricity Connected, Natural Gas Connected, Sewer Connected, Water Connected
Community & HOA
Community
- Features: Playground, Sidewalks, Street Lights
- Subdivision: Retreat at North Main
HOA
- Has HOA: Yes
- Amenities included: Playground, Trash
- Services included: Trash
- HOA fee: $302 quarterly
Location
- Region: Lillington
Financial & listing details
- Price per square foot: $192/sqft
- Date on market: 7/17/2026
- Road surface type: Asphalt
Estimated market value
Not available
Estimated sales range
Not available
Not available
Price history
| Date | Event | Price |
|---|---|---|
| 7/17/2026 | Listed for sale | $317,000$192/sqft |
Source:  Doorify MLS #10180913 Report a problem Doorify MLS #10180913 Report a problem | ||
Public tax history
Tax history is unavailable.
Monthly payment
Est. payment
Payment breakdown
Explore the cost of this home by adjusting the details. Changes won't be saved.Climate risks
Neighborhood: 27546
Nearby schools
GreatSchools rating
- 5/10Buies Creek ElementaryGrades: K-5Distance: 1 mi
- 3/10Harnett Central MiddleGrades: 6-8Distance: 4 mi
- 4/10Harnett Central HighGrades: 9-12Distance: 3.8 mi
Schools provided by the listing agent
- Elementary: Harnett - Buies Creek Elementary
- Middle: Harnett - Harnett Central Middle
- High: Harnett - Harnett Central High
Source: Doorify MLS. This data may not be complete. We recommend contacting the local school district to confirm school assignments for this home.
- $517,2214 bd4 ba3.4k sqft68 Emeritus Way, Lillington, NC 27546Sold
- $398,3844 bd4 ba2.5k sqft72 Fellow Dr, Lillington, NC 27546Pending
- $410,0003 bd3 ba2.5k sqft50 Emeritus Way, Lillington, NC 27546Pending
- $1,530,0003 bd2 ba1.9k sqft1434 Main St, Lillington, NC 27546Sold
- $291,900-- bd-- ba1.7k sqft1434 Main St, Lillington, NC 27546Off Market
- $339,0003 bd2 ba1.9k sqft32 Emeritus Way, Lillington, NC 27546Sold
- $299,0003 bd2 ba1.9k sqft43 Fellow Dr, Lillington, NC 27546Sold
- $345,9033 bd2 ba1.6k sqft14 Emeritus Way, Lillington, NC 27546Sold
A local agent can set up tours, give advice and negotiate with sellers.
Similar homes
- $289,9003 bd2 ba1.3k sqft10 Braddock Dr, Lillington, NC 27546For Sale

 MLS ID #10181129, Crystal Ledbetter. Doorify MLS
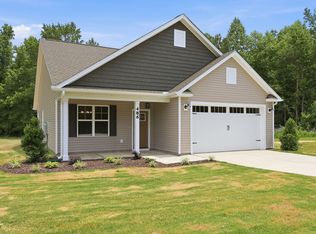
 - $329,9003 bd2 ba1.3k sqft486 Sheriff Johnson Rd, Lillington, NC 27546New Construction
 MLS ID #10179920, Roberta Sorrell. Doorify MLS
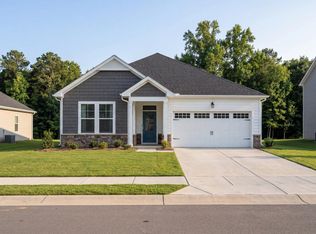
 - from $320,9003 bd2 ba1.9k sqftThe Daphne C Plan, Retreat at North Main, Lillington, NC 27546New Construction
 Davidson Homes, Inc.
 - $309,9903 bd2 ba1.6k sqft54 Hawley Glen Dr, Lillington, NC 27546New Construction
 MLS ID #10179829, Kenneth Ward. Doorify MLS
 - from $340,9903 bd3 ba2.3k sqftDevon Plan, Blake Pond, Lillington, NC 27546New ConstructionDRB Homes
- $321,9904 bd2 ba1.7k sqft61 Hawley Glen Dr, Lillington, NC 27546New ConstructionMLS ID #10179844, Kenneth Ward. Doorify MLS
- from $304,9003 bd2 ba1.6k sqftThe Franklin C Plan, Retreat at North Main, Lillington, NC 27546New ConstructionDavidson Homes, Inc.
- from $319,9003 bd3 ba2k sqftThe Grace A Plan, Retreat at North Main, Lillington, NC 27546New ConstructionDavidson Homes, Inc.
- $280,0003 bd2 ba1.3k sqft31 Birchfield Ct, Coats, NC 27521For SaleMLS ID #10181206, Jenny Dean. Doorify MLS
- from $339,9003 bd3 ba2.3k sqftThe Willow B Plan, Retreat at North Main, Lillington, NC 27546New ConstructionDavidson Homes, Inc.
- $372,0003 bd3 ba2.3k sqft71 Fellow Dr, Lillington, NC 27546New ConstructionDoorify MLS
- $337,9903 bd3 ba2.1k sqft49 Hawley Glen Dr, Lillington, NC 27546New ConstructionMLS ID #10179838, Kenneth Ward. Doorify MLS
- $350,0003 bd2 ba1.9k sqft45 Braddock Dr, Lillington, NC 27546For SaleMLS ID #10148370, Mark Hines. Doorify MLS
- from $344,9003 bd3 ba2.4k sqftThe Ash Plan, Retreat at North Main, Lillington, NC 27546New ConstructionDavidson Homes, Inc.
- $358,0003 bd3 ba2k sqft160 Braddock Dr, Lillington, NC 27546For SaleMLS ID #10173534, Alicia Dixon. Doorify MLS
- $375,0004 bd3 ba2.2k sqft226 Braddock Dr, Lillington, NC 27546For SaleMLS ID #10176418, Michelle Lynn Stephenson. Doorify MLS
- from $335,9903 bd2 ba2.2k sqftElmhurst Plan, Blake Pond, Lillington, NC 27546New ConstructionDRB Homes
- $312,3623 bd2 ba1.3k sqft181 Bonair Ave #81, Angier, NC 27501New ConstructionMLS ID #10176720, Clark Brantley. Doorify MLS
- from $316,9903 bd3 ba2.1k sqftPENWELL Plan, Hawley Glen, Lillington, NC 27546New ConstructionDR Horton
- from $307,9904 bd2 ba1.7k sqftCALI Plan, Hawley Glen, Lillington, NC 27546New ConstructionDR Horton
