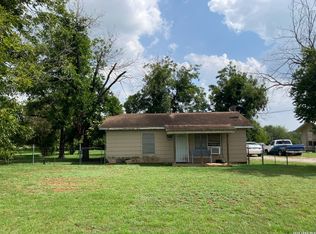
AFFORDABLE DEVINE PROPERTY WITH INVESTMENT POTENTIAL! Located at 112 Fernandez Avenue, this 624-square-foot house offers three rooms, one full bathroom, two bathrooms with sink and toliet, a living room, dining room and kitchen-all situated on a generously sized 0.2296-acre lot. Two of the rooms do not currently have closets but offer flexible space for sleeping areas, an office, nursery or hobby room. Outside, the property includes a shed/workshop and a separate laundry building. Previously rented for $750 per month with the tenant responsible for all utilities, the property offers an established rental history and potential for continued income. The house is ready for updates, giving an investor or future owner the opportunity to make improvements and add value over time. Conveniently located near downtown Devine, schools, shopping, dining and Interstate 35. Bring your ideas and discover the possibilities this property has to offer!
For sale
$89,000
112 Fernandez, Devine, TX 78016
3beds
624sqft
Single Family Residence
Built in 1951
10,018 Square Feet Lot
$-- Zestimate®
$143/sqft
$-- HOA
What's special
Dining roomThree roomsSeparate laundry building
- 27 days
- 437
- 32
Likely to sell faster than
Zillow last checked:
Listing updated:
Listed by:
Kari Menchaca TREC #651976 (830) 931-0900,
Galm Real Estate, LLC
Source: LERA MLS,MLS#: 2015655
Facts & features
Interior
Bedrooms & bathrooms
- Bedrooms: 3
- Bathrooms: 3
- Full bathrooms: 1
- 1/2 bathrooms: 2
Primary bedroom
- Features: Half Bath
- Area: 154
- Dimensions: 14 x 11
Bedroom 2
- Area: 121
- Dimensions: 11 x 11
Bedroom 3
- Area: 88
- Dimensions: 11 x 8
Primary bathroom
- Features: Tub/Shower Combo, Single Vanity
- Area: 60
- Dimensions: 10 x 6
Dining room
- Area: 88
- Dimensions: 11 x 8
Kitchen
- Area: 77
- Dimensions: 11 x 7
Living room
- Area: 110
- Dimensions: 11 x 10
Heating
- 3+ Units, Other
Cooling
- 3+ Window/Wall
Appliances
- Laundry: Laundry Room, Washer Hookup, Dryer Connection
Features
- One Living Area, Separate Dining Room, Master Downstairs
- Flooring: Wood
- Has fireplace: No
- Fireplace features: Not Applicable
Interior area
- Total interior livable area: 624 sqft
Property
Parking
- Parking features: None, Unpaved Drive, Open
- Has uncovered spaces: Yes
Features
- Levels: One
- Stories: 1
- Pool features: None
- Fencing: Chain Link
Lot
- Size: 10,018 Square Feet
- Features: Level
- Residential vegetation: Mature Trees, Mature Trees (ext feat)
Details
- Additional structures: Shed(s)
- Parcel number: R15487
Construction
Type & style
- Home type: SingleFamily
- Property subtype: Single Family Residence
Materials
- Asbestos
- Roof: Metal
Condition
- Pre-Owned
- New construction: No
- Year built: 1951
Utilities & green energy
- Sewer: Sewer System
Community & HOA
Community
- Features: None
- Subdivision: N/A
Location
- Region: Devine
Financial & listing details
- Price per square foot: $143/sqft
- Tax assessed value: $71,770
- Annual tax amount: $1,576
- Price range: $89K - $89K
- Date on market: 9/10/2026
- Cumulative days on market: 28 days
- Listing terms: Conventional,Cash,Investors OK
Estimated market value
Not available
Estimated sales range
Not available
$1,558/mo
Price history
| Date | Event | Price |
|---|---|---|
| 9/10/2026 | Listed for sale | $89,000$143/sqft |
Source:  LERA MLS #2015655 Report a problem LERA MLS #2015655 Report a problem | ||
| 6/16/2004 | Sold | -- |
Source: LERA MLS #486339 Report a problem | ||
Public tax history
| Year | Property taxes | Tax assessment |
|---|---|---|
| 2025 | $1,562 -0.9% | $71,770 |
| 2024 | $1,576 +7.9% | $71,770 +6.8% |
| 2023 | $1,461 +2% | $67,170 +6.9% |
| 2022 | $1,433 +41.7% | $62,840 +49.7% |
| 2021 | $1,011 +13.1% | $41,980 +20% |
| 2020 | $894 +2.5% | $34,990 +2.8% |
| 2019 | $873 +16.4% | $34,030 +18.4% |
| 2018 | $749 +0.7% | $28,730 +2.4% |
| 2017 | $744 +0.1% | $28,050 |
| 2016 | $744 +62.1% | $28,050 +64.1% |
| 2015 | $459 | $17,090 |
| 2014 | $459 | $17,090 -21.7% |
| 2012 | -- | $21,830 |
| 2011 | -- | $21,830 -18.8% |
| 2010 | -- | $26,900 -26.1% |
| 2009 | -- | $36,380 +1.9% |
| 2008 | -- | $35,690 +35.7% |
| 2007 | -- | $26,310 |
Find assessor info on the county website
Monthly payment
Est. payment
Payment breakdown
Explore the cost of this home by adjusting the details. Changes won't be saved.Climate risks
Neighborhood: 78016
Nearby schools
Schools provided by the listing agent
- Elementary: Devine
- Middle: Devine
- High: Devine
- District: Devine
Source: LERA MLS. This data may not be complete. We recommend contacting the local school district to confirm school assignments for this home.