Perfect for new buyers or empty nesters or in between- 4 bedrooms: have an office, nursery or craft room! So many choices! Wood floors, high ceilings with open concept living room, dining room to kitchen great for entertaining. Newer, gently used kitchen appliances (including a refrigerator and island) all stay with the home, plus a washer and dryer. Spa like bathrooms: ceramic, porcelain and stone tile, with granite or quartz counter tops and clean, relaxing colors. Zoned HVAC for comfort. Roomy upstairs bedrooms and a cute landing that could be used for a reading nook or sitting area. Both the Primary Bedroom and the entire second floor are carpeted with a neutral hue and the rest of the floors are wood or tile for easy upkeep. The laundry room has granite counter tops and mudroom is loaded with storage & patio access. There is a large, gated backyard with a privacy fence wrapped from the side yards stretching over the entire large backyard. A large porch overlooks the stretch of backyard with plenty of room for gatherings, a break after work or a quick relaxation fix. Great schools, quite living with your private backyard retreat, complete with a firepit that stays with the home. Most of all, a hometown atmosphere with neighbors that look out for one another..... Come and see what Platte City living could do for you!
Sold
Price Unknown
112 Ferrel St, Platte City, MO 64079
4beds
1,888sqft
Single Family Residence
Built in 1842
6,969 Square Feet Lot
$283,400 Zestimate®
$--/sqft
$1,775 Estimated rent
Home value
$283,400
$252,000 - $320,000
$1,775/mo
Zestimate® history
Owner options
List your home for rent
$1,775/mo
Rent Zestimate®
Find your next renter with Zillow Rental Manager. Plus, with online applications, you can quickly screen prospective tenants – for free.
$1,775/mo
Rent Zestimate®
Refinance and save
Refinancing to a lower rate could help reduce your monthly payments and save thousands over the life of the loan.
Explore your selling options
Work with a Zillow partner agent
Leverage their expertise and Zillow's premium Showcase listings to get your home seen by more buyers.
Get startedList with your own agent
Get your home in front of millions of buyers by listing it on Zillow.
Learn how to do itSell it yourself
Take full control of how buyers see your home on Zillow by listing For Sale by Owner (FSBO).
List your homeWhat's special
Privacy fenceLarge gated backyardGranite or quartz countertopsLarge porchRoomy upstairs bedroomsSpa like bathroomsZoned hvac
Zillow last checked:
Listing updated:
Listed by:
Mel Campbell 816-699-3740,
Mel Campbell Homes, LLC
Bought with:
Gage Stagner, 2025013560
Realty ONE Group Cornerstone
Source: Heartland MLS as distributed by MLS GRID,MLS#: 2553695
Facts & features
Interior
Bedrooms & bathrooms
- Bedrooms: 4
- Bathrooms: 2
- Full bathrooms: 2
Primary bedroom
- Features: All Carpet, Ceiling Fan(s)
- Level: First
- Area: 225 Square Feet
- Dimensions: 15 x 15
Bedroom 2
- Features: Ceiling Fan(s), Wood Floor
- Level: First
- Area: 195 Square Feet
- Dimensions: 15 x 13
Bedroom 3
- Features: Ceiling Fan(s), Luxury Vinyl
- Level: Second
- Area: 210 Square Feet
- Dimensions: 15 x 14
Bedroom 4
- Features: Ceiling Fan(s), Luxury Vinyl
- Level: Second
- Area: 154 Square Feet
- Dimensions: 14 x 11
Bathroom 1
- Features: Ceramic Tiles, Quartz Counter, Shower Only
- Level: First
- Area: 40 Square Feet
- Dimensions: 10 x 4
Bathroom 2
- Features: Ceramic Tiles, Granite Counters, Shower Over Tub
- Level: Second
- Area: 50 Square Feet
- Dimensions: 10 x 5
Dining room
- Features: Ceiling Fan(s), Wood Floor
- Level: First
- Area: 165 Square Feet
- Dimensions: 15 x 11
Kitchen
- Features: Wood Floor
- Level: First
- Area: 176 Square Feet
- Dimensions: 16 x 11
Laundry
- Features: Built-in Features, Granite Counters, Vinyl
- Level: First
Living room
- Features: Ceiling Fan(s), Wood Floor
- Level: First
- Area: 210 Square Feet
- Dimensions: 15 x 14
Other
- Features: Built-in Features, Pantry, Vinyl
- Level: First
Heating
- Forced Air, Zoned
Cooling
- Electric, Zoned
Appliances
- Included: Dishwasher, Disposal, Dryer, Microwave, Refrigerator, Stainless Steel Appliance(s), Washer
- Laundry: Off The Kitchen, Upper Level
Features
- Painted Cabinets, Pantry
- Flooring: Carpet, Ceramic Tile, Wood
- Windows: Thermal Windows
- Basement: Cellar,Unfinished,Stone/Rock,Sump Pump
- Has fireplace: No
Interior area
- Total structure area: 1,888
- Total interior livable area: 1,888 sqft
- Finished area above ground: 1,888
- Finished area below ground: 0
Property
Parking
- Parking features: Off Street
Features
- Patio & porch: Patio
- Exterior features: Fire Pit
- Fencing: Privacy,Wood
Lot
- Size: 6,969 Square Feet
- Dimensions: 142 x 50
- Features: City Lot
Details
- Parcel number: 137025300017008000
Construction
Type & style
- Home type: SingleFamily
- Architectural style: Colonial,Traditional
- Property subtype: Single Family Residence
Materials
- Frame, Metal Siding, Vinyl Siding
- Roof: Composition,Metal
Condition
- Year built: 1842
Utilities & green energy
- Sewer: Public Sewer
- Water: Public
Community & HOA
Community
- Subdivision: Platte City
HOA
- Has HOA: No
Location
- Region: Platte City
Financial & listing details
- Tax assessed value: $209,752
- Annual tax amount: $3,163
- Date on market: 6/7/2025
- Ownership: Private
Price history
| Date | Event | Price |
|---|---|---|
| 11/21/2025 | Sold | -- |
Source:  Heartland MLS as distributed by MLS GRID #2553695 Report a problem Heartland MLS as distributed by MLS GRID #2553695 Report a problem | ||
| 10/30/2025 | Pending sale | $285,000$151/sqft |
Source: Heartland MLS as distributed by MLS GRID #2553695 Report a problem | ||
| 10/8/2025 | Price change | $285,000-4.6%$151/sqft |
Source: Heartland MLS as distributed by MLS GRID #2553695 Report a problem | ||
| 9/30/2025 | Price change | $298,8500%$158/sqft |
Source: Heartland MLS as distributed by MLS GRID #2553695 Report a problem | ||
| 8/4/2025 | Price change | $298,900-3.3%$158/sqft |
Source: Heartland MLS as distributed by MLS GRID #2553695 Report a problem | ||
| 7/19/2025 | Price change | $308,9500%$164/sqft |
Source: Heartland MLS as distributed by MLS GRID #2553695 Report a problem | ||
| 6/21/2025 | Price change | $309,000-0.3%$164/sqft |
Source: Heartland MLS as distributed by MLS GRID #2553695 Report a problem | ||
| 6/7/2025 | Listed for sale | $309,900+38.3%$164/sqft |
Source: Heartland MLS as distributed by MLS GRID #2553695 Report a problem | ||
| 8/12/2019 | Sold | -- |
Source: Heartland MLS as distributed by MLS GRID #2170970 Report a problem | ||
| 6/12/2019 | Listed for sale | $224,000+66%$119/sqft |
Source: RE/MAX House of Dreams #2170970 Report a problem | ||
| 3/11/2014 | Sold | -- |
Source: Heartland MLS as distributed by MLS GRID #1853568 Report a problem | ||
| 10/7/2013 | Listed for sale | $134,900$71/sqft |
Source: RE/MAX Homes Center #1853568 Report a problem | ||
| 1/15/2009 | Sold | -- |
Source: Public Record Report a problem | ||
| 11/15/2002 | Sold | -- |
Source: Agent Provided Report a problem | ||
Public tax history
| Year | Property taxes | Tax assessment |
|---|---|---|
| 2025 | $3,402 +7.5% | $39,853 |
| 2024 | $3,163 +4% | $39,853 |
| 2023 | $3,043 +13.3% | $39,853 +14.5% |
| 2022 | $2,685 -1% | $34,806 |
| 2021 | $2,713 +52.4% | $34,806 +54.7% |
| 2020 | $1,780 | $22,494 |
| 2018 | -- | $22,494 |
| 2017 | $1,778 +0.6% | $22,494 |
| 2016 | $1,768 +0% | $22,494 |
| 2015 | $1,768 +8.5% | $22,494 |
| 2013 | $1,629 | $22,494 |
| 2012 | -- | $22,494 |
| 2011 | -- | $22,494 |
| 2010 | -- | $22,494 |
| 2009 | -- | $22,494 |
Find assessor info on the county website
Neighborhood: 64079
Nearby homes
- $185,6003 bd1 ba336 sqft108 Ferrel St, Platte City, MO 64079Off Market
- $386,100-- bd1 ba2.7k sqft612 2nd St, Platte City, MO 64079Off Market
- $242,2002 bd2 ba1.6k sqft121 Main St, Platte City, MO 64079Off Market

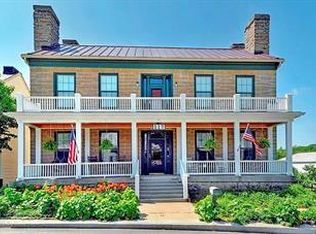
- $--5 bd3 ba4.9k sqft117 Main St, Platte City, MO 64079Sold
- $39,2923 bd1 ba1.8k sqft704 2nd St, Platte City, MO 64079Off Market
- $284,3003 bd2 ba1.2k sqft113 Ferrel St, Platte City, MO 64079Off Market
- $232,700-- bd-- ba-- sqft101 Main St, Platte City, MO 64079Off Market
- $222,1003 bd3 ba1.5k sqft109 Ferrel St, Platte City, MO 64079Off Market
Nearby schools
GreatSchools rating
- 6/10Compass ElementaryGrades: PK-5Distance: 1.3 mi
- 7/10Platte City Middle SchoolGrades: 6-8Distance: 1.2 mi
- 6/10Platte County High SchoolGrades: 9-12Distance: 1 mi
Get a cash offer in 3 minutes
Find out how much your home could sell for in as little as 3 minutes with a no-obligation cash offer.
Estimated market value
$283,400
Get a cash offer in 3 minutes
Find out how much your home could sell for in as little as 3 minutes with a no-obligation cash offer.
Estimated market value
$283,400
- Missouri
- Platte County
- Platte City
- 64079
- 112 Ferrel St
Nearby cities
Nearby zip codes
Other Platte City Topics
