Skip main navigation
Sold for $1,220,000
  • $1,220,000

    112 Fife Ln, Aptos, CA 95003

    3beds
    2,291sqft
    Townhouse, Residential
    Built in 2014
    3,010 Square Feet Lot
    $1,209,600 Zestimate®
    $533/sqft
    $5,360 Estimated rent

    Home value

    $1,209,600

    $1.15M - $1.28M

    $5,360/mo

    Zestimate® history
    Loading
    Loading...

    Owner options

    List your home for rent

    $5,360/mo

    Rent Zestimate®

    Find your next renter with Zillow Rental Manager. Plus, with online applications, you can quickly screen prospective tenants – for free.

    Learn more

    $5,360/mo

    Rent Zestimate®

    Refinance and save

    $8,043/mo

    Est. payment

    Refinancing to a lower rate could help reduce your monthly payments and save thousands over the life of the loan.

    See today's rates

    $8,043/mo

    Est. payment

    Explore your selling options

    Work with a Zillow partner agent

    Leverage their expertise and Zillow's premium Showcase listings to get your home seen by more buyers.

    Get started

    List with your own agent

    Get your home in front of millions of buyers by listing it on Zillow.

    Learn how to do it

    Sell it yourself

    Take full control of how buyers see your home on Zillow by listing For Sale by Owner (FSBO).

    List your home

    What's special

    Private backyardDouble-height ceilingsAbundant natural lightDining roomWalk-in closetWorld-class hikingBuilt-in desk
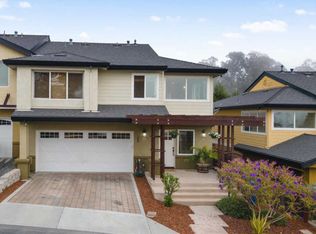
    Soaring ceilings and abundant natural light greet you upon entering 112 Fife Lane, a 2,291 sqft. home in an ideal Aptos location close to freeways, eateries, great schools, and the Pacific Ocean. This 9-year-old end-unit shares just one common wall, has an oversized attached 2-car garage, double-height ceilings in the entry and living room, an enviable open floor plan, private backyard, owned solar panels, and a massive entertaining kitchen. With all three bedrooms on the same level upstairs, there is a wonderful separation of entertaining space and sleeping quarters. The primary suite features a walk-in closet, en suite bathroom with dual sink vanity, and tree views from the large picture window. Two additional bedroom share a hall bath upstairs. Downstairs includes a powder room, breakfast bar, dining room with sliding doors to the private backyard, and a gas-burning fireplace in the spacious living room with a built-in desk. World-class hiking or world-class beaches? Your choice!

    Zillow last checked:

    Listing updated:

    Listed by:

    Eli Karon 01732369 310-701-4779,

    Karon Properties 831-426-6696,

    Nicole Karon 02189645 940-367-4209,

    Karon Properties

    Bought with:

    Michael R. Perrelli, 01215654

    Coldwell Banker Realty

    Source: MLSListings Inc,MLS#: ML81947502MLS Logo

    Facts & features

    Interior

    Bedrooms & bathrooms
    • Bedrooms: 3
    • Bathrooms: 3
    • Full bathrooms: 2
    • 1/2 bathrooms: 1
    Bedroom
    • Features: PrimarySuiteRetreat, WalkinCloset
    Bathroom
    • Features: DoubleSinks, Granite, PrimaryStallShowers, ShoweroverTub1, HalfonGroundFloor
    Dining room
    • Features: BreakfastBar, DiningArea
    Family room
    • Features: KitchenFamilyRoomCombo
    Kitchen
    • Features: Countertop_Granite, ExhaustFan
    Heating
    • Central Forced Air
    Cooling
    • None
    Appliances
    • Included: Gas Cooktop, Dishwasher, Exhaust Fan, Freezer, Disposal, Range Hood, Microwave, Built In Oven, Electric Oven, Refrigerator, Wine Refrigerator, Dryer, Washer
    • Laundry: In Garage
    Features
    • Vaulted Ceiling(s), Walk-In Closet(s)
    • Flooring: Carpet, Tile, Wood
    • Number of fireplaces: 1
    • Fireplace features: Gas, Living Room
    Interior area
    • Total structure area: 2,291
    • Total interior livable area: 2,291 sqft

    Property

    Parking
    • Total spaces: 2
    • Parking features: Attached, Covered, Parking Restrictions
    • Attached garage spaces: 2
    Features
    • Stories: 2
    • Exterior features: Back Yard, Fenced, Drought Tolerant Plants
    • Spa features: Other
    Lot
    • Size: 3,010 sqft
    Details
    • Parcel number: 03763133000
    • Zoning: R
    • Special conditions: Standard

    Construction

    Type & style
    • Home type: Townhouse
    • Architectural style: Contemporary,Craftsman
    • Property subtype: Townhouse, Residential
    Materials
    • Foundation: Slab
    • Roof: Composition, Shingle
    Condition
    • New construction: No
    • Year built: 2014

    Utilities & green energy

    • Gas: PublicUtilities
    • Sewer: Public Sewer
    • Water: Public
    • Utilities for property: Public Utilities, Water Public

    Community & neighborhood

    Location
    • Region: Aptos

    HOA & financial

    HOA
    • Has HOA: Yes
    • HOA fee: $413 monthly

    Other

    Other facts
    • Listing agreement: ExclusiveRightToSell
    • Listing terms: CashorConventionalLoan

    Price history

    DateEventPrice
    11/28/2023Sold$1,220,000+2.1%$533/sqft
    Source: MLSListings Inc #ML81947502 Report a problem
    11/15/2023Pending sale$1,195,000$522/sqft
    Source: MLSListings Inc #ML81947502 Report a problem
    11/9/2023Listed for sale$1,195,000+81.2%$522/sqft
    Source: MLSListings Inc #ML81947502 Report a problem
    6/6/2014Sold$659,500$288/sqft
    Source: Public Record Report a problem

    Public tax history

    YearProperty taxesTax assessment
    2025$15,590 +7.2%$1,244,400 +2%
    2024$14,544 +50.3%$1,220,000 +57%
    2023$9,675 +1.3%$777,063 +2%
    2022$9,549 +3.6%$761,827 +2%
    2021$9,219 +1.1%$746,889 +1%
    2020$9,119 +2.4%$739,231 +2%
    2019$8,907 +2.3%$724,736 +2%
    2018$8,705 +1.7%$710,526 +2%
    2017$8,562 -2.6%$696,593 +2%
    2016$8,789 +2.4%$682,935 +1.5%
    2015$8,579 +744.1%$672,677 +673.3%
    2014$1,016 $86,990

    Find assessor info on the county website

    Neighborhood: 95003

    Nearby schools

    GreatSchools rating
    Schools provided by the listing agent
    • District: SoquelUnionElementary

    Source: MLSListings Inc. This data may not be complete. We recommend contacting the local school district to confirm school assignments for this home.

    Get a cash offer in 3 minutes
    Find out how much your home could sell for in as little as 3 minutes with a no-obligation cash offer.
    Estimated market value
    $1,209,600
    Get a cash offer in 3 minutes
    Find out how much your home could sell for in as little as 3 minutes with a no-obligation cash offer.
    Estimated market value
    $1,209,600