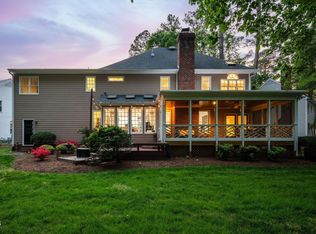
Welcome to Edinborough Pointe, a charming subdivision in Cary, North Carolina, located adjacent to the Lochmere community. Nestled on a peaceful cul-de-sac, this stunning, custom-built brick front home sits on nearly half an acre, offering private views of Lochmere Golf Course. With 4 bedrooms, 2.5 baths, and a spacious bonus room, this property is perfect for modern living. Step inside to find newly refinished hardwood floors and fresh interior paint in Shoji White by Sherwin-Williams, creating a bright and inviting atmosphere (Jan 2025). The main floor features a separate dining room with a tray ceiling, a private office or flexible living space, and a family room with a masonry fireplace and a wall of windows that flood the space with natural light. The open-concept kitchen is complete with a center island, classic white custom cabinetry, granite countertops, a Bosch dishwasher (2024), and a skylit breakfast nook with a vaulted ceiling. The large pantry, fitted with wooden shelving, offers remarkable storage. Retreat to the expansive primary suite, which includes an additional alcove ideal for reading, meditation, exercise, or nursery. The updated ensuite bath boasts a large soaking tub, a dual vanity with custom cabinets and granite countertops, a walk-in shower, and oil-rubbed bronze fixtures. Three additional bedrooms and the bonus room, accessible via a back stairway, provide flexibility and space for everyone. This home is filled with thoughtful details, including crown molding, chair rail accents, and plenty of natural light throughout. Recent updates include new carpeting (Jan 2025), a roof replacement (2014), polybutylene pipe removal, fiber cement siding, and updated windows. Additional conveniences include a tankless water heater, a whole-yard irrigation system, and a full walk-up attic with 628 square feet of storage space. Outdoor living is a delight, with a deck perfect for grilling and dining, a detached shed, and an expanded garage with workshop space and ample storage shelving. The driveway and cul-de-sac provide plenty of parking for additional vehicles. Situated in the Town of Cary, this home is close to walking trails, lakes, parks, and major conveniences such as Cary Crossroads, Downtown Raleigh, RDU Airport, and RTP. Don't miss the opportunity to make this exceptional property your new home!
Sold for $736,000
$736,000
112 Fifemoor Ct, Cary, NC 27518
4beds
2,878sqft
Single Family Residence
Built in 1994
0.46 Acres Lot
$729,600 Zestimate®
$256/sqft
$2,990 Estimated rent
Home value
$729,600
$686,000 - $773,000
$2,990/mo
Zestimate® history
Owner options
List your home for rent
$2,990/mo
Rent Zestimate®
Find your next renter with Zillow Rental Manager. Plus, with online applications, you can quickly screen prospective tenants – for free.
$2,990/mo
Rent Zestimate®
Refinance and save
$4,818/mo
Est. payment
Refinancing to a lower rate could help reduce your monthly payments and save thousands over the life of the loan.
$4,818/mo
Est. payment
Explore your selling options
Work with a Zillow partner agent
Leverage their expertise and Zillow's premium Showcase listings to get your home seen by more buyers.
Get startedList with your own agent
Get your home in front of millions of buyers by listing it on Zillow.
Learn how to do itSell it yourself
Take full control of how buyers see your home on Zillow by listing For Sale by Owner (FSBO).
List your homeWhat's special
New carpetingCustom-built brick front homeCrown moldingChair rail accentsPrivate officeFresh interior paintSkylit breakfast nook
Zillow last checked:
Listing updated:
Listed by:
Betsy Simmons 919-622-1060,
Simmons Realty Group
Bought with:
Alex Lawrence, 281333
Dogwood Properties
Alys Pearse, 322430
Dogwood Properties
Source: Doorify MLS,MLS#: 10073141
Facts & features
Interior
Bedrooms & bathrooms
- Bedrooms: 4
- Bathrooms: 3
- Full bathrooms: 2
- 1/2 bathrooms: 1
- Main level bathrooms: 1
Primary bedroom
- Level: Second
- Area: 175.5 Square Feet
- Dimensions: 13.5 x 13
Bedroom 2
- Level: Second
- Area: 143.84 Square Feet
- Dimensions: 12.4 x 11.6
Bedroom 3
- Level: Second
- Area: 120 Square Feet
- Dimensions: 10 x 12
Bonus room
- Level: Second
- Area: 204 Square Feet
- Dimensions: 17 x 12
Breakfast room
- Level: Main
- Area: 101.26 Square Feet
- Dimensions: 12.2 x 8.3
Dining room
- Level: Main
- Area: 145.6 Square Feet
- Dimensions: 11.2 x 13
Other
- Level: Main
- Area: 120 Square Feet
- Dimensions: 16 x 7.5
Family room
- Level: Main
- Area: 251.6 Square Feet
- Dimensions: 14.8 x 17
Kitchen
- Level: Main
- Area: 201.5 Square Feet
- Dimensions: 15.5 x 13
Laundry
- Level: Second
Office
- Level: Main
- Area: 182 Square Feet
- Dimensions: 14 x 13
Other
- Description: Primary BR Alcove
- Level: Second
- Area: 68.64 Square Feet
- Dimensions: 7.8 x 8.8
Heating
- Central, Forced Air, Natural Gas, Gas Pack
Cooling
- Central Air, Ceiling Fan(s), Electric, Zoned
Appliances
- Included: Dishwasher, Electric Range, Microwave, Stainless Steel Appliance(s), Tankless Water Heater
- Laundry: Laundry Closet, Electric Dryer Hookup, Washer Hookup
Features
- Ceiling Fan(s), Chandelier, Crown Molding, Double Vanity, Entrance Foyer, Eat-in Kitchen, Granite Counters, High Speed Internet, Kitchen Island, Open Floorplan, Pantry, Soaking Tub, See Remarks, Storage, Tray Ceiling(s), Vaulted Ceiling(s), Walk-In Closet(s), Separate Shower, Bathtub/Shower Combination, Walk-In Shower, Room Over Garage, Smooth Ceilings
- Flooring: Carpet, Hardwood, Tile
- Windows: Blinds, Double Pane Windows, Skylight(s)
- Basement: Crawl Space
- Fireplace features: Family Room, Gas Log, Masonry, Raised Hearth, See Remarks, Wood Burning, Fireplace Screen
Interior area
- Total structure area: 2,878
- Total interior livable area: 2,878 sqft
- Finished area above ground: 2,878
- Finished area below ground: 0
Property
Parking
- Total spaces: 6
- Parking features: Attached, Concrete, Driveway, Garage Faces Front, Garage Door Opener, Inside Entrance, Kitchen Level
- Garage spaces: 2
- Uncovered spaces: 4
Features
- Levels: Two
- Stories: 2
- Patio & porch: Deck
- Exterior features: Private Yard, Rain Gutters, Storage
- Fencing: Invisible
- Has view: Yes
- View description: Golf Course, Neighborhood, See Remarks
Lot
- Size: 0.46 Acres
- Features: Back Yard, Cul-De-Sac, Front Yard, Landscaped, Near Golf Course, Private, Views, Hardwood Trees, Flood Plains
Details
- Additional structures: Shed(s)
- Parcel number: 0771175409
- Zoning: R12-C
- Special conditions: Standard
- Other equipment: Irrigation Equipment
Construction
Type & style
- Home type: SingleFamily
- Architectural style: Colonial,Traditional,Transitional
- Property subtype: Single Family Residence
Materials
- Brick Veneer, Fiber Cement
- Foundation: Pillar/Post/Pier
- Roof: Shingle,See Remarks
Condition
- Updated/Remodeled
- New construction: No
- Year built: 1994
- Major remodel year: 1994
Utilities & green energy
- Sewer: Public Sewer
- Water: Public
- Utilities for property: Electricity Connected, Natural Gas Connected, Sewer Connected, Underground Utilities, Water Connected
Community & HOA
Community
- Features: Suburban
- Subdivision: Edinborough Pointe
HOA
- Has HOA: Yes
- Amenities included: None
- Services included: Unknown
- HOA fee: $120 annually
- HOA name: Edinborough Pointe HOA
Location
- Region: Cary
Financial & listing details
- Price per square foot: $256/sqft
- Tax assessed value: $781,829
- Annual tax amount: $6,576
- Date on market: 1/28/2025
- Listing agreement: Exclusive Right To Sell
- Listing terms: Cash,Conventional
- Road surface type: Asphalt
Price history
| Date | Event | Price |
|---|---|---|
| 3/3/2025 | Sold | $736,000+0.1%$256/sqft |
Source:  Doorify MLS #10073141 Report a problem Doorify MLS #10073141 Report a problem | ||
| 2/1/2025 | Pending sale | $735,000$255/sqft |
Source: Doorify MLS #10073141 Report a problem | ||
| 1/28/2025 | Listed for sale | $735,000+177.4%$255/sqft |
Source: Doorify MLS #10073141 Report a problem | ||
| 6/25/1999 | Sold | $265,000$92/sqft |
Source: Public Record Report a problem | ||
Public tax history
| Year | Property taxes | Tax assessment |
|---|---|---|
| 2025 | $6,721 +2.2% | $781,829 |
| 2024 | $6,576 +70.2% | $781,829 +103.8% |
| 2023 | $3,864 +3.9% | $383,652 |
| 2022 | $3,720 | $383,652 |
| 2021 | -- | $383,652 |
| 2020 | -- | $383,652 +5.4% |
| 2019 | -- | $363,924 |
| 2018 | -- | $363,924 |
| 2017 | -- | $363,924 |
| 2016 | -- | $363,924 -2.7% |
| 2015 | $3,702 +6.1% | $374,005 |
| 2014 | $3,491 | $374,005 |
| 2013 | -- | $374,005 |
| 2012 | -- | $374,005 |
| 2011 | -- | $374,005 |
| 2010 | -- | $374,005 |
| 2009 | -- | $374,005 |
| 2008 | -- | -- |
| 2007 | -- | -- |
| 2006 | -- | -- |
| 2005 | -- | -- |
| 2004 | -- | -- |
| 2003 | -- | -- |
| 2002 | -- | -- |
| 2001 | -- | -- |
Find assessor info on the county website
Neighborhood: 27518
Nearby homes
- $456,5004 bd4 ba3.5k sqft110 Fifemoor Ct, Cary, NC 27518Sold
- $708,700-- bd2 ba2.3k sqft107 Fifemoor Ct, Cary, NC 27518Off Market
- $962,9005 bd5 ba4.2k sqft108 Fifemoor Ct, Cary, NC 27518Off Market

- $850,0004 bd3 ba3.3k sqft105 Fifemoor Ct, Cary, NC 27518Sold
- $774,7004 bd3 ba2.9k sqft103 Fifemoor Ct, Cary, NC 27518Off Market
- $812,1004 bd3 ba2.9k sqft106 Fifemoor Ct, Cary, NC 27518Off Market
- $850,0005 bd3 ba3.4k sqft126 Maltland Dr, Cary, NC 27518Sold
- $896,5005 bd5 ba3.7k sqft103 Brechin Ct, Cary, NC 27518Off Market
Nearby schools
GreatSchools rating
- 8/10Swift Creek ElementaryGrades: K-5Distance: 2.2 mi
- 7/10Dillard Drive MiddleGrades: 6-8Distance: 2.9 mi
- 8/10Athens Drive HighGrades: 9-12Distance: 4.2 mi
Schools provided by the listing agent
- Elementary: Wake - Swift Creek Elementary
- Middle: Wake - Dillard Drive Middle
- High: Wake - Athens Drive High
Source: Doorify MLS. This data may not be complete. We recommend contacting the local school district to confirm school assignments for this home.
Get a cash offer in 3 minutes
Find out how much your home could sell for in as little as 3 minutes with a no-obligation cash offer.
Estimated market value
$729,600
Get a cash offer in 3 minutes
Find out how much your home could sell for in as little as 3 minutes with a no-obligation cash offer.
Estimated market value
$729,600
- North Carolina
- Wake County
- Cary
- 27518
- 112 Fifemoor Ct
