Home Features Living Room with Marble fireplace, Granite counter tops in the Kitchen. Hardwoods with Tile Baths. Upgraded Trim package with Larger Crown & Baseboards. Trey in master with Separate Tub Shower. Privacy Fenced Backyard. New Roof in April of 2023. New HVAC in July of 2023 And All new windows in December of 2023. Located in a Cul-de-sac.
Closed
$417,500
112 Firestede Ct, White House, TN 37188
3beds
2,059sqft
Single Family Residence, Residential
Built in 2008
0.29 Acres Lot
$424,500 Zestimate®
$203/sqft
$2,451 Estimated rent
Home value
$424,500
$403,000 - $446,000
$2,451/mo
Zestimate® history
Owner options
List your home for rent
$2,451/mo
Rent Zestimate®
Find your next renter with Zillow Rental Manager. Plus, with online applications, you can quickly screen prospective tenants – for free.
$2,451/mo
Rent Zestimate®
Refinance and save
$2,447/mo
Est. payment
Refinancing to a lower rate could help reduce your monthly payments and save thousands over the life of the loan.
$2,447/mo
Est. payment
Explore your selling options
Work with a Zillow partner agent
Leverage their expertise and Zillow's premium Showcase listings to get your home seen by more buyers.
Get startedList with your own agent
Get your home in front of millions of buyers by listing it on Zillow.
Learn how to do itSell it yourself
Take full control of how buyers see your home on Zillow by listing For Sale by Owner (FSBO).
List your homeWhat's special
Tile bathsNew roofNew windowsMarble fireplaceSeparate tub showerGranite counter topsLarger crown
Zillow last checked:
Listing updated:
Listed by:
Tony Robinson,E-PRO 615-330-9387,
One Stop Realty and Auction
Bought with:
Misia Eisenhauer, 372841
JPAR Music City
Source: RealTracs MLS as distributed by MLS GRID,MLS#: 2616639
Facts & features
Interior
Bedrooms & bathrooms
- Bedrooms: 3
- Bathrooms: 2
- Full bathrooms: 2
- Main level bedrooms: 3
Bedroom 1
- Features: Suite
- Level: Suite
- Area: 221 Square Feet
- Dimensions: 17x13
Bedroom 2
- Area: 132 Square Feet
- Dimensions: 12x11
Bedroom 3
- Area: 121 Square Feet
- Dimensions: 11x11
Bonus room
- Features: Over Garage
- Level: Over Garage
- Area: 456 Square Feet
- Dimensions: 24x19
Dining room
- Features: Formal
- Level: Formal
- Area: 132 Square Feet
- Dimensions: 12x11
Kitchen
- Features: Eat-in Kitchen
- Level: Eat-in Kitchen
- Area: 180 Square Feet
- Dimensions: 18x10
Living room
- Area: 266 Square Feet
- Dimensions: 19x14
Heating
- Central, Electric
Cooling
- Central Air, Electric
Appliances
- Included: Dishwasher, Disposal, Electric Oven, Electric Range
Features
- Ceiling Fan(s), Entrance Foyer, Walk-In Closet(s)
- Flooring: Carpet, Wood, Tile
- Basement: Crawl Space
- Number of fireplaces: 1
- Fireplace features: Gas, Living Room
Interior area
- Total structure area: 2,059
- Total interior livable area: 2,059 sqft
- Finished area above ground: 2,059
Property
Parking
- Total spaces: 2
- Parking features: Garage Faces Side, Aggregate
- Garage spaces: 2
Features
- Levels: Two
- Stories: 2
- Fencing: Privacy
Lot
- Size: 0.29 Acres
- Dimensions: 35 x 197.01 IRR
Details
- Parcel number: 096A C 01900 000
- Special conditions: Standard
Construction
Type & style
- Home type: SingleFamily
- Property subtype: Single Family Residence, Residential
Materials
- Brick, Vinyl Siding
Condition
- New construction: No
- Year built: 2008
Utilities & green energy
- Sewer: Public Sewer
- Water: Public
- Utilities for property: Electricity Available, Water Available
Community & HOA
Community
- Subdivision: Cambria Phase 1
HOA
- Has HOA: No
Location
- Region: White House
Financial & listing details
- Price per square foot: $203/sqft
- Tax assessed value: $399,000
- Annual tax amount: $2,243
- Date on market: 2/6/2024
- Electric utility on property: Yes
Price history
| Date | Event | Price |
|---|---|---|
| 4/5/2024 | Sold | $417,500-1.7%$203/sqft |
Source:  RealTracs MLS as distributed by MLS GRID #2616639 Report a problem RealTracs MLS as distributed by MLS GRID #2616639 Report a problem | ||
| 2/10/2024 | Contingent | $424,900$206/sqft |
Source: RealTracs MLS as distributed by MLS GRID #2616639 Report a problem | ||
| 2/6/2024 | Listed for sale | $424,900+41.6%$206/sqft |
Source: RealTracs MLS as distributed by MLS GRID #2616639 Report a problem | ||
| 7/15/2020 | Sold | $300,000+43.6%$146/sqft |
Source: RealTracs MLS as distributed by MLS GRID #2152571 Report a problem | ||
| 5/18/2016 | Listing removed | $1,550+3.3%$1/sqft |
Source: Bryant Properties Report a problem | ||
| 4/4/2015 | Listing removed | $1,500$1/sqft |
Source: Bryant Properties, LLC #1617808 Report a problem | ||
| 3/3/2015 | Listed for rent | $1,500$1/sqft |
Source: Bryant Properties Report a problem | ||
| 6/1/2009 | Sold | $208,900$101/sqft |
Source: Public Record Report a problem | ||
Public tax history
| Year | Property taxes | Tax assessment |
|---|---|---|
| 2025 | $2,311 | $99,750 |
| 2024 | $2,311 +1.9% | $99,750 +57.8% |
| 2023 | $2,269 +1.2% | $63,225 -75% |
| 2022 | $2,243 +56.8% | $252,900 |
| 2021 | $1,430 | $252,900 |
| 2020 | $1,430 -31.4% | $252,900 |
| 2019 | $2,085 +241.4% | $252,900 +27.5% |
| 2018 | $611 | $198,400 |
| 2017 | -- | -- |
| 2016 | -- | -- |
| 2015 | -- | -- |
| 2014 | -- | -- |
| 2011 | $1,523 | $50,756 |
| 2010 | $1,523 | $50,756 |
| 2009 | $1,523 | $50,756 +21.8% |
| 2008 | -- | $41,687 +363.7% |
| 2007 | $297 | $8,990 |
Find assessor info on the county website
Neighborhood: 37188
Nearby homes
- $437,6003 bd2 ba2k sqft116 Firestede Ct, White House, TN 37188Off Market

- $440,8003 bd2 ba2k sqft108 Firestede Ct, White House, TN 37188Off Market
- $463,200-- bd4 ba2.1k sqft107 Allers Dr, White House, TN 37188Off Market
- $2,6953 bd3 ba2.3k sqft209 Artesa Dr, White House, TN 37188For Rent
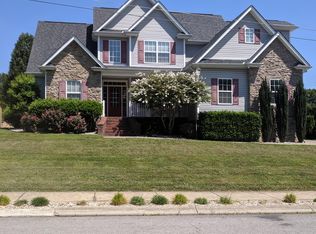
- $429,6003 bd2 ba2.1k sqft109 Allers Dr, White House, TN 37188Off Market
- $432,1003 bd2 ba2.2k sqft109 Allers Dr #ALLERS DRI, White House, TN 37188Off Market
- $459,9003 bd2 ba2.2k sqft113 Firestede Ct, White House, TN 37188Off Market
- $428,1004 bd2 ba2k sqft101 Allers Dr, White House, TN 37188Off Market
Nearby schools
GreatSchools rating
- 7/10Harold B. Williams Elementary SchoolGrades: PK-2Distance: 1.1 mi
- 8/10White House Middle SchoolGrades: 5-8Distance: 2 mi
- 6/10White House High SchoolGrades: 9-12Distance: 0.9 mi
Schools provided by the listing agent
- Elementary: Harold B. Williams Elementary School
- Middle: White House Middle School
- High: White House High School
Source: RealTracs MLS as distributed by MLS GRID. This data may not be complete. We recommend contacting the local school district to confirm school assignments for this home.
Get a cash offer in 3 minutes
Find out how much your home could sell for in as little as 3 minutes with a no-obligation cash offer.
Estimated market value
$424,500
Get a cash offer in 3 minutes
Find out how much your home could sell for in as little as 3 minutes with a no-obligation cash offer.
Estimated market value
$424,500
- Tennessee
- Sumner County
- White House
- 37188
- 112 Firestede Ct
Nearby cities
Nearby zip codes
Other White House Topics
