Skip main navigation
Closed
  • $287,000

    112 Floyd Jct, Lebanon, TN 37087

    3beds
    1,381sqft
    Townhouse, Residential, Condominium
    Built in 2023
    -- sqft lot
    $278,300 Zestimate®
    $208/sqft
    $1,875 Estimated rent

    Home value

    $278,300

    $256,000 - $301,000

    $1,875/mo

    Zestimate® history
    Loading
    Loading...

    Owner options

    List your home for rent

    $1,875/mo

    Rent Zestimate®

    Find your next renter with Zillow Rental Manager. Plus, with online applications, you can quickly screen prospective tenants – for free.

    Learn more

    $1,875/mo

    Rent Zestimate®

    Refinance and save

    $1,779/mo

    Est. payment

    Refinancing to a lower rate could help reduce your monthly payments and save thousands over the life of the loan.

    See today's rates

    $1,779/mo

    Est. payment

    Explore your selling options

    Work with a Zillow partner agent

    Leverage their expertise and Zillow's premium Showcase listings to get your home seen by more buyers.

    Get started

    List with your own agent

    Get your home in front of millions of buyers by listing it on Zillow.

    Learn how to do it

    Sell it yourself

    Take full control of how buyers see your home on Zillow by listing For Sale by Owner (FSBO).

    List your home

    What's special

    Walk-in closetSpacious islandStainless steel appliancesOpen-concept layoutCovered back patioStylish kitchenTile backsplash
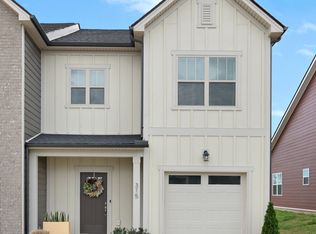
    Beautifully Built Townhome with High-End Finishes! This quality construction townhome features beautiful laminate flooring throughout the main level and an open-concept layout perfect for entertaining. The stylish kitchen boasts white cabinetry, a tile backsplash, stainless steel appliances, quartz countertops, and a spacious island. Refrigerator and front-loading Bluetooth washer & dryer are included! Upstairs, you'll find all three bedrooms and a convenient laundry area. The spacious primary suite offers a walk-in closet and a stunning en-suite bath. Enjoy outdoor living on the 14x10 covered back patio, which overlooks serene common land. Bonus: heated and cooled storage space just off the patio! Located just minutes from shopping, dining, and everyday conveniences—this one checks all the boxes!

    Zillow last checked:

    Listing updated:

    Listing Provided by:

    Kitt Pupel 615-300-3550,

    LuxSmart Realty

    Bought with:

    Chelsea Smith, 361853

    ATLAS GLOBAL REAL ESTATE

    Source: RealTracs MLS as distributed by MLS GRID,MLS#: 2817264MLS Logo

    Facts & features

    Interior

    Bedrooms & bathrooms
    • Bedrooms: 3
    • Bathrooms: 3
    • Full bathrooms: 2
    • 1/2 bathrooms: 1
    Bedroom 1
    • Features: Walk-In Closet(s)
    • Level: Walk-In Closet(s)
    • Area: 182 Square Feet
    • Dimensions: 14x13
    Bedroom 2
    • Features: Extra Large Closet
    • Level: Extra Large Closet
    • Area: 99 Square Feet
    • Dimensions: 11x9
    Bedroom 3
    • Features: Extra Large Closet
    • Level: Extra Large Closet
    • Area: 99 Square Feet
    • Dimensions: 11x9
    Dining room
    • Features: Combination
    • Level: Combination
    • Area: 150 Square Feet
    • Dimensions: 15x10
    Kitchen
    • Features: Pantry
    • Level: Pantry
    • Area: 135 Square Feet
    • Dimensions: 15x9
    Living room
    • Area: 210 Square Feet
    • Dimensions: 15x14
    Heating
    • Central, Electric
    Cooling
    • Central Air, Electric
    Appliances
    • Included: Electric Oven, Electric Range, Dishwasher, Disposal, Dryer, Microwave, Refrigerator, Stainless Steel Appliance(s), Washer
    Features
    • Ceiling Fan(s), Open Floorplan, Walk-In Closet(s)
    • Flooring: Carpet, Laminate, Tile
    • Has fireplace: No
    • Common walls with other units/homes: 2+ Common Walls
    Interior area
    • Total structure area: 1,381
    • Total interior livable area: 1,381 sqft
    • Finished area above ground: 1,381

    Property

    Parking
    • Total spaces: 1
    • Parking features: Assigned
    • Uncovered spaces: 1
    Features
    • Levels: Two
    • Stories: 2
    • Patio & porch: Patio, Covered
    Details
    • Parcel number: 057 06200 069
    • Special conditions: Standard

    Construction

    Type & style
    • Home type: Townhouse
    • Property subtype: Townhouse, Residential, Condominium
    • Attached to another structure: Yes
    Condition
    • New construction: No
    • Year built: 2023

    Utilities & green energy

    • Sewer: Public Sewer
    • Water: Public
    • Utilities for property: Water Available, Cable Connected

    Community & neighborhood

    Location
    • Region: Lebanon
    • Subdivision: Carver Station

    HOA & financial

    HOA
    • Has HOA: Yes
    • HOA fee: $160 monthly
    • Services included: Maintenance Grounds, Insurance, Trash

    Price history

    DateEventPrice
    4/30/2025Sold$287,000+4.4%$208/sqft
    Source: RealTracs MLS as distributed by MLS GRID #2817264 Report a problem
    4/13/2025Pending sale$274,900$199/sqft
    Source: RealTracs MLS as distributed by MLS GRID #2817264 Report a problem
    4/12/2025Listed for sale$274,900-3.4%$199/sqft
    Source: RealTracs MLS as distributed by MLS GRID #2817264 Report a problem
    3/21/2025Listing removed$284,500$206/sqft
    Source: RealTracs MLS as distributed by MLS GRID #2775600 Report a problem
    2/20/2025Price change$284,500-0.1%$206/sqft
    Source: RealTracs MLS as distributed by MLS GRID #2775600 Report a problem
    1/23/2025Price change$284,900-3.4%$206/sqft
    Source: RealTracs MLS as distributed by MLS GRID #2775600 Report a problem
    1/15/2025Listed for sale$295,000+0%$214/sqft
    Source: RealTracs MLS as distributed by MLS GRID #2775600 Report a problem
    5/24/2024Sold$294,900$214/sqft
    Source: Public Record Report a problem

    Public tax history

    YearProperty taxesTax assessment
    2025$1,493 +40%$51,625 +40%
    2024$1,066 +369.7%$36,875 +369.7%
    2023$227 $7,850

    Find assessor info on the county website

    Neighborhood: 37087

    Nearby schools

    GreatSchools rating
    Schools provided by the listing agent
    • Elementary: Jones Brummett Elementary School
    • Middle: Walter J. Baird Middle School
    • High: Lebanon High School

    Source: RealTracs MLS as distributed by MLS GRID. This data may not be complete. We recommend contacting the local school district to confirm school assignments for this home.

    Get a cash offer in 3 minutes
    Find out how much your home could sell for in as little as 3 minutes with a no-obligation cash offer.
    Estimated market value
    $278,300
    Get a cash offer in 3 minutes
    Find out how much your home could sell for in as little as 3 minutes with a no-obligation cash offer.
    Estimated market value
    $278,300