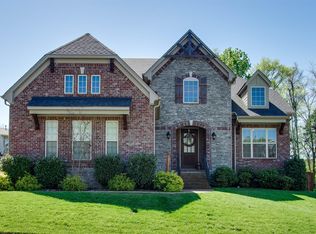
Stunning and Sophisticated - shows like a 10! This lovely Fountain Brooke home offers one of the best open concept floor plans with new expanded hardwood flooring and high end finishes throughout, high ceilings, tile, granite countertops & crown molding! No carpet. Inviting Foyer & Dining Room with 18 ft ceilings. Butler Pantry connect the Kitchen and Dining Room. The dream kitchen is perfect for culinary enthusiasts with a gas cooktop/vent hood, double ovens, new tile backsplash and deluxe large island & pantry. Spacious Living Rm with wall of windows and cozy stone fireplace. French Doors enter the beautiful new large screened porch overlooking treed backyard - perfect for entertaining large gatherings! The main level includes the primary suite with new custom closet built-ins and a guest bedroom with renovated adjoining bath complete with new tiled shower, flooring and vanity. Second level includes 2 large bedrooms & renovated Jack n Jill bath! Bonus Room and a large Hobby Room or storage finish out the 2nd level. One of the largest lots lot with mature trees & exterior home lighting package. A dedicated Office and three car garage along with modern upgrades such as a whole house Rain Soft water filtration system & ample storage space. Generous natural light with Low E rated/ solar reflective windows. Enjoy the recently completed new clubhouse and beautiful pool area! Location is great with its close proximity to Old Hickory Lake. The community offers great parks & greenways to enjoy, an array of shopping & dining options at The Streets of Indian Lake & many locally owned boutiques & restaurants, as well as easy access to Vietnam Veterans Pkwy & Nashville. Dont Miss - better than new!
Closed
$775,000
112 Fountain Brooke Dr, Hendersonville, TN 37075
4beds
3,484sqft
Single Family Residence, Residential
Built in 2014
0.33 Acres Lot
$800,700 Zestimate®
$222/sqft
$3,468 Estimated rent
Home value
$800,700
$761,000 - $841,000
$3,468/mo
Zestimate® history
Owner options
List your home for rent
$3,468/mo
Rent Zestimate®
Find your next renter with Zillow Rental Manager. Plus, with online applications, you can quickly screen prospective tenants – for free.
$3,468/mo
Rent Zestimate®
Refinance and save
$4,551/mo
Est. payment
Refinancing to a lower rate could help reduce your monthly payments and save thousands over the life of the loan.
$4,551/mo
Est. payment
Explore your selling options
Work with a Zillow partner agent
Leverage their expertise and Zillow's premium Showcase listings to get your home seen by more buyers.
Get startedList with your own agent
Get your home in front of millions of buyers by listing it on Zillow.
Learn how to do itSell it yourself
Take full control of how buyers see your home on Zillow by listing For Sale by Owner (FSBO).
List your homeWhat's special
New expanded hardwood flooringLarge islandButler pantryTreed backyardCustom closet built-insStone fireplaceDouble ovens
Zillow last checked:
Listing updated:
Listed by:
MELODY HOLT 615-414-5171,
Century 21 Premier
Bought with:
Emily Peckham, 347366
Keller Williams Realty Nashville/Franklin
Source: RealTracs MLS as distributed by MLS GRID,MLS#: 2760738
Facts & features
Interior
Bedrooms & bathrooms
- Bedrooms: 4
- Bathrooms: 3
- Full bathrooms: 3
- Main level bedrooms: 2
Bedroom 1
- Features: Suite
- Level: Suite
- Area: 208 Square Feet
- Dimensions: 16x13
Bedroom 2
- Features: Bath
- Level: Bath
- Area: 182 Square Feet
- Dimensions: 13x14
Bedroom 3
- Features: Walk-In Closet(s)
- Level: Walk-In Closet(s)
- Area: 182 Square Feet
- Dimensions: 13x14
Bedroom 4
- Features: Bath
- Level: Bath
- Area: 132 Square Feet
- Dimensions: 12x11
Bonus room
- Features: Second Floor
- Level: Second Floor
- Area: 266 Square Feet
- Dimensions: 19x14
Dining room
- Features: Formal
- Level: Formal
- Area: 216 Square Feet
- Dimensions: 18x12
Kitchen
- Area: 252 Square Feet
- Dimensions: 18x14
Living room
- Area: 323 Square Feet
- Dimensions: 19x17
Heating
- Central, Natural Gas
Cooling
- Central Air, Electric
Appliances
- Included: Dishwasher, Disposal, Microwave, Stainless Steel Appliance(s), Double Oven, Electric Oven, Gas Range
- Laundry: Electric Dryer Hookup, Washer Hookup
Features
- Built-in Features, Ceiling Fan(s), Entrance Foyer, Extra Closets, High Ceilings, Open Floorplan, Pantry, Walk-In Closet(s), High Speed Internet, Kitchen Island
- Flooring: Wood, Tile
- Basement: Crawl Space
- Number of fireplaces: 1
- Fireplace features: Insert, Gas, Living Room
Interior area
- Total structure area: 3,484
- Total interior livable area: 3,484 sqft
- Finished area above ground: 3,484
Property
Parking
- Total spaces: 3
- Parking features: Garage Door Opener, Garage Faces Side, Aggregate, Driveway
- Garage spaces: 3
- Has uncovered spaces: Yes
Features
- Levels: Two
- Stories: 2
- Patio & porch: Porch, Covered, Patio, Deck, Screened
- Pool features: Association
Lot
- Size: 0.33 Acres
- Dimensions: 68.76 x 193.69
Details
- Parcel number: 138F A 00500 000
- Special conditions: Standard
Construction
Type & style
- Home type: SingleFamily
- Architectural style: Traditional
- Property subtype: Single Family Residence, Residential
Materials
- Brick, Stone
- Roof: Shingle
Condition
- New construction: No
- Year built: 2014
Utilities & green energy
- Sewer: Public Sewer
- Water: Public
- Utilities for property: Electricity Available, Water Available, Cable Connected, Underground Utilities
Green energy
- Green verification: ENERGY STAR Certified Homes
- Energy efficient items: Water Heater, Thermostat
Community & HOA
Community
- Security: Smoke Detector(s)
- Subdivision: Fountain Brooke Ph 1
HOA
- Has HOA: Yes
- Amenities included: Park, Pool, Sidewalks, Underground Utilities, Trail(s)
- Services included: Maintenance Grounds, Recreation Facilities
- HOA fee: $45 monthly
Location
- Region: Hendersonville
Financial & listing details
- Price per square foot: $222/sqft
- Tax assessed value: $767,100
- Annual tax amount: $3,893
- Date on market: 11/17/2024
- Electric utility on property: Yes
Price history
| Date | Event | Price |
|---|---|---|
| 12/19/2024 | Sold | $775,000-1.9%$222/sqft |
Source:  RealTracs MLS as distributed by MLS GRID #2760738 Report a problem RealTracs MLS as distributed by MLS GRID #2760738 Report a problem | ||
| 11/21/2024 | Contingent | $789,900$227/sqft |
Source: RealTracs MLS as distributed by MLS GRID #2760738 Report a problem | ||
| 11/18/2024 | Listed for sale | $789,900+69.9%$227/sqft |
Source: RealTracs MLS as distributed by MLS GRID #2760738 Report a problem | ||
| 10/12/2018 | Sold | $465,000-2.1%$133/sqft |
Source: RealTracs MLS as distributed by MLS GRID #1938344 Report a problem | ||
| 6/7/2018 | Price change | $474,900-0.9%$136/sqft |
Source: RE/MAX Choice Properties #1938344 Report a problem | ||
| 5/24/2018 | Price change | $479,000-0.2%$137/sqft |
Source: The Wilson Group Real Estate Services #1910612 Report a problem | ||
| 5/8/2018 | Price change | $479,900-0.2%$138/sqft |
Source: The Wilson Group Real Estate Services #1910612 Report a problem | ||
| 4/30/2018 | Price change | $480,900+0.2%$138/sqft |
Source: The Wilson Group Real Estate Services #1910612 Report a problem | ||
| 3/21/2018 | Price change | $479,900-4%$138/sqft |
Source: The Wilson Group Real Estate Services #1910612 Report a problem | ||
| 2/19/2018 | Price change | $499,900-2%$143/sqft |
Source: The Wilson Group Real Estate Services #1892042 Report a problem | ||
| 1/5/2018 | Listed for sale | $509,900+14.8%$146/sqft |
Source: The Wilson Group Real Estate Services #1892042 Report a problem | ||
| 2/9/2016 | Listing removed | $444,000$127/sqft |
Source: Village Report a problem | ||
| 11/24/2015 | Listed for sale | $444,000+11.8%$127/sqft |
Source: Village Report a problem | ||
| 10/8/2014 | Sold | $396,980+590.4%$114/sqft |
Source: Public Record Report a problem | ||
| 4/3/2014 | Sold | $57,500$17/sqft |
Source: Public Record Report a problem | ||
Public tax history
| Year | Property taxes | Tax assessment |
|---|---|---|
| 2025 | $3,853 | $191,775 |
| 2024 | $3,853 -1% | $191,775 +56.2% |
| 2023 | $3,893 -0.3% | $122,775 -75% |
| 2022 | $3,905 +40.6% | $491,100 |
| 2021 | $2,777 | $491,100 |
| 2020 | $2,777 -26.3% | $491,100 +3.6% |
| 2019 | $3,771 +467.7% | $474,200 +35.3% |
| 2018 | $664 | $350,500 |
| 2017 | -- | -- |
| 2016 | -- | -- |
| 2015 | -- | -- |
| 2014 | -- | -- |
| 2011 | $332 -0.6% | $12,500 |
| 2010 | $334 | $12,500 |
| 2009 | $334 | $12,500 |
| 2008 | -- | $12,500 |
Find assessor info on the county website
Neighborhood: 37075
Nearby homes
- $810,5004 bd3 ba3.4k sqft112 Fountain Brooke Dr #65, Hendersonville, TN 37075Off Market

- $641,6004 bd3 ba2.6k sqft110 Fountain Brooke Dr, Hendersonville, TN 37075Off Market

- $668,1004 bd3 ba2.7k sqft110 Fountain Brooke Dr #66, Hendersonville, TN 37075Off Market

- $711,3004 bd3 ba3.1k sqft114 Fountain Brooke Dr, Hendersonville, TN 37075Off Market
- $704,5005 bd3 ba3.3k sqft104 Hattie Ct, Hendersonville, TN 37075Off Market
- $624,5004 bd4 ba3.3k sqft108 Fountain Brooke Dr, Hendersonville, TN 37075Off Market
- $571,5003 bd3 ba2.3k sqft116 Fountain Brooke Dr, Hendersonville, TN 37075Off Market
- $573,7003 bd2 ba2.3k sqft116 Fountain Brooke Dr #63, Hendersonville, TN 37075Off Market
Nearby schools
GreatSchools rating
- 9/10Dr. William Burrus Elementary SchoolGrades: K-5Distance: 1.3 mi
- 8/10Knox Doss Middle School At Drakes CreekGrades: 6-8Distance: 1.2 mi
- 7/10Beech Sr High SchoolGrades: 9-12Distance: 2.3 mi
Schools provided by the listing agent
- Elementary: Dr. William Burrus Elementary at Drakes Creek
- Middle: Knox Doss Middle School at Drakes Creek
- High: Beech Sr High School
Source: RealTracs MLS as distributed by MLS GRID. This data may not be complete. We recommend contacting the local school district to confirm school assignments for this home.
Get a cash offer in 3 minutes
Find out how much your home could sell for in as little as 3 minutes with a no-obligation cash offer.
Estimated market value
$800,700
Get a cash offer in 3 minutes
Find out how much your home could sell for in as little as 3 minutes with a no-obligation cash offer.
Estimated market value
$800,700
- Tennessee
- Sumner County
- Hendersonville
- 37075
- 112 Fountain Brooke Dr
Nearby cities
Nearby zip codes
Other Hendersonville Topics
