Skip main navigation
Closed
  • $461,000

    112 FOUNTAIN HILL BOULEVARD, Wausau, WI 54403

    3beds
    2,154sqft
    Single Family Residence
    Built in 2022
    1.09 Acres Lot
    $513,000 Zestimate®
    $214/sqft
    $2,898 Estimated rent

    Home value

    $513,000

    $487,000 - $539,000

    $2,898/mo

    Zestimate® history
    Loading
    Loading...

    Owner options

    List your home for rent

    $2,898/mo

    Rent Zestimate®

    Find your next renter with Zillow Rental Manager. Plus, with online applications, you can quickly screen prospective tenants – for free.

    Learn more

    $2,898/mo

    Rent Zestimate®

    Refinance and save

    $2,437/mo

    Est. payment

    Refinancing to a lower rate could help reduce your monthly payments and save thousands over the life of the loan.

    See today's rates

    $2,437/mo

    Est. payment

    Explore your selling options

    Work with a Zillow partner agent

    Leverage their expertise and Zillow's premium Showcase listings to get your home seen by more buyers.

    Get started

    List with your own agent

    Get your home in front of millions of buyers by listing it on Zillow.

    Learn how to do it

    Sell it yourself

    Take full control of how buyers see your home on Zillow by listing For Sale by Owner (FSBO).

    List your home

    What's special

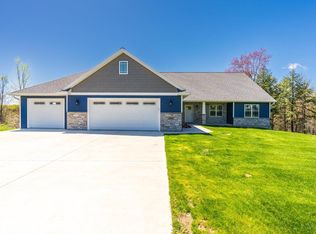
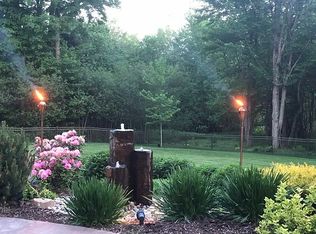
    Open house Friday May 10th 4-7 pm and Saturday May 11th 10 am - Noon. This exquisite home, nestled within the coveted DC Everest school district, is now on the market. Brand new lawn has been planted, costing $30k. Featuring 3 bedrooms and 3 full baths, this charming ranch-style home spans 2154 square feet of meticulously crafted living space. Positioned conveniently near a host of amenities, beginning with a welcoming covered front porch, with elegant stone columns. Step inside to discover a spacious living room, with nine foot vaulted ceilings and a cozy corner fireplace, creating an inviting ambiance for relaxation or entertainment. The kitchen is a culinary enthusiast's delight, featuring custom cabinetry and a generously sized island, perfect for meal preparation and gathering with loved ones. There are gas and electric hook ups for the stove, it is currently hooked up to gas. The main level further impresses with a practical mud/laundry room conveniently situated near the garage.,A luxurious owner's suite boasting a private bath and walk-in closet. Zero-entry access, this home ensures seamless transitions from garage to interior spaces. The allure extends outdoors, where patio doors, off the dining room, lead to a splendid 16?x14? deck, offering serene views of the expansive backyard teeming with wildlife. Situated on a sprawling 1.09-acre lot, this residence provides an idyllic vantage point to witness the beauty of Wisconsin's changing seasons. Additionally, the future lower level presents an opportunity for further customization, featuring a spacious potential family room with walk-out patio doors, two potential flex rooms or offices, a 3rd finished full bathroom, and ample storage space. Completing the package is a meticulously crafted concrete driveway, adding to the home's undeniable curb appeal. Radon system installed.

    Zillow last checked:

    Listing updated:

    Listed by:

    SHEILA FERRIN Main:715-359-0521,

    COLDWELL BANKER ACTION

    Bought with:

    Gordon Group

    Source: WIREX MLS,MLS#: 22401796MLS LogoOriginating MLS: Central WI Board of REALTORS

    Facts & features

    Interior

    Bedrooms & bathrooms
    • Bedrooms: 3
    • Bathrooms: 3
    • Full bathrooms: 3
    • Main level bedrooms: 3
    Primary bedroom
    • Level: Main
    • Area: 252
    • Dimensions: 18 x 14
    Bedroom 2
    • Level: Main
    • Area: 180
    • Dimensions: 15 x 12
    Bedroom 3
    • Level: Main
    • Area: 204
    • Dimensions: 17 x 12
    Bathroom
    • Features: Master Bedroom Bath
    Kitchen
    • Level: Main
    • Area: 165
    • Dimensions: 11 x 15
    Living room
    • Level: Main
    • Area: 342
    • Dimensions: 19 x 18
    Heating
    • Natural Gas, Forced Air
    Cooling
    • Central Air
    Appliances
    • Included: Refrigerator, Range/Oven, Dishwasher, Microwave
    Features
    • Ceiling Fan(s), Cathedral/vaulted ceiling, Walk-In Closet(s), High Speed Internet
    • Flooring: Carpet, Vinyl
    • Windows: Window Coverings
    • Basement: Partially Finished,Full,Radon Mitigation System,Concrete
    Interior area
    • Total structure area: 2,154
    • Total interior livable area: 2,154 sqft
    • Finished area above ground: 2,112
    • Finished area below ground: 42

    Property

    Parking
    • Total spaces: 3
    • Parking features: 3 Car, Attached, Garage Door Opener
    • Attached garage spaces: 3
    Features
    • Levels: One
    • Stories: 1
    • Patio & porch: Deck, Patio
    Lot
    • Size: 1.09 Acres
    Details
    • Parcel number: 29129083210023
    • Zoning: Residential
    • Special conditions: Arms Length

    Construction

    Type & style
    • Home type: SingleFamily
    • Architectural style: Ranch
    • Property subtype: Single Family Residence
    Materials
    • Vinyl Siding, Stone
    • Roof: Shingle
    Condition
    • 0-5 Years
    • New construction: No
    • Year built: 2022

    Utilities & green energy

    • Sewer: Public Sewer
    • Water: Public
    • Utilities for property: Cable Available

    Community & HOA

    Community
    • Security: Smoke Detector(s)
    • Subdivision: Fountain Hills
    Location
    • Region: Wausau
    • Municipality: Wausau

    Financial & listing details

    • Price per square foot: $214/sqft
    • Tax assessed value: $448,300
    • Annual tax amount: $7,484
    • Date on market: 5/9/2024
    • Listing terms: Arms Length Sale

    Price history

    DateEventPrice
    7/2/2024Sold$461,000+0.2%$214/sqft
    Source: WIREX MLS #22401796 Report a problem
    5/14/2024Contingent$459,900$214/sqft
    Source: WIREX MLS #22401796 Report a problem
    5/9/2024Listed for sale$459,900+4.5%$214/sqft
    Source: WIREX MLS #22401796 Report a problem
    3/31/2023Sold$440,100+2.4%$204/sqft
    Source: WIREX MLS #22205521 Report a problem
    3/8/2023Pending sale$429,900$200/sqft
    Source: WIREX MLS #22205521 Report a problem
    3/1/2023Listing removed--
    Source: WIREX MLS #22205521 Report a problem
    1/23/2023Contingent$429,900$200/sqft
    Source: WIREX MLS #22205521 Report a problem
    11/8/2022Listed for sale$429,900+1553.5%$200/sqft
    Source: WIREX MLS #22205521 Report a problem
    3/7/2022Sold$26,000-13%$12/sqft
    Source: Public Record Report a problem
    4/8/2021Price change$29,900-25.1%$14/sqft
    Source: CWMLS #22001700 Report a problem
    4/16/2020Listed for sale$39,900-20%$19/sqft
    Source: RE/MAX EXCEL #22001700 Report a problem
    5/1/2019Listing removed$49,900$23/sqft
    Source: RE/MAX Excel #1702690 Report a problem
    5/9/2017Listed for sale$49,900-15.3%$23/sqft
    Source: RE/MAX EXCEL #1702690 Report a problem
    11/13/2014Listing removed$58,900$27/sqft
    Source: Assist 2 Sell #1307398 Report a problem
    4/16/2014Listed for sale$58,900+5.4%$27/sqft
    Source: Assist 2 Sell #1307398 Report a problem
    9/2/2011Listing removed$55,900$26/sqft
    Source: First Weber Group #1102034 Report a problem
    4/4/2011Listed for sale$55,900$26/sqft
    Source: First Weber Group #1102034 Report a problem

    Public tax history

    YearProperty taxesTax assessment
    2024$8,400 +12.2%$448,300 +42.1%
    2023$7,484 +371.8%$315,400 +400.6%
    2022$1,586 +5.3%$63,000
    2021$1,506 -2.4%$63,000
    2020$1,544 +23.2%$63,000 +31.5%
    2019$1,253 +2.4%$47,900
    2018$1,223 +2.4%$47,900
    2017$1,195 +3%$47,900
    2016$1,160 -2.7%$47,900
    2015$1,192 -10.5%$47,900 -14%
    2014$1,332 -1.1%$55,700
    2013$1,347 +1.1%$55,700
    2012$1,332 -1.3%$55,700
    2011$1,349 +0.7%$55,700
    2010$1,340 +1.2%$55,700
    2009$1,324 +2%$55,700
    2008$1,298 +5.8%$55,700
    2007$1,226 +6%$55,700 +17.8%
    2006$1,157 $47,300
    Find assessor info on the county website

    Neighborhood: 54403

    Nearby schools

    GreatSchools rating
    Schools provided by the listing agent
    • Middle: D C Everest
    • High: D C Everest
    • District: D C Everest

    Source: WIREX MLS. This data may not be complete. We recommend contacting the local school district to confirm school assignments for this home.

    Get a cash offer in 3 minutes
    Find out how much your home could sell for in as little as 3 minutes with a no-obligation cash offer.
    Estimated market value
    $513,000
    Get a cash offer in 3 minutes
    Find out how much your home could sell for in as little as 3 minutes with a no-obligation cash offer.
    Estimated market value
    $513,000