Skip main navigation
Sold for $275,000
  • $275,000

    112 Franklin Ave, Cheltenham, PA 19012

    2beds
    1,166sqft
    Single Family Residence
    Built in 1900
    4,250 Square Feet Lot
    $284,300 Zestimate®
    $236/sqft
    $1,916 Estimated rent

    Home value

    $284,300

    $264,000 - $307,000

    $1,916/mo

    Zestimate® history
    Loading
    Loading...

    Owner options

    List your home for rent

    $1,916/mo

    Rent Zestimate®

    Find your next renter with Zillow Rental Manager. Plus, with online applications, you can quickly screen prospective tenants – for free.

    Learn more

    $1,916/mo

    Rent Zestimate®

    Refinance and save

    $1,781/mo

    Est. payment

    Refinancing to a lower rate could help reduce your monthly payments and save thousands over the life of the loan.

    See today's rates

    $1,781/mo

    Est. payment

    Explore your selling options

    Work with a Zillow partner agent

    Leverage their expertise and Zillow's premium Showcase listings to get your home seen by more buyers.

    Get started

    List with your own agent

    Get your home in front of millions of buyers by listing it on Zillow.

    Learn how to do it

    Sell it yourself

    Take full control of how buyers see your home on Zillow by listing For Sale by Owner (FSBO).

    List your home

    What's special

    Custom window treatmentsNew outdoor fire pit
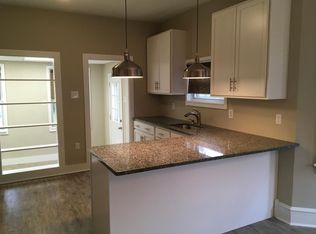
    Are you looking for a beautiful twin home in the Cheltenham School District under 300k, well look no further! Welcome to 112 Franklin Ave. Cheltenham. This adorable updated 2 bedroom, 1 full bath is the perfect home for anyone looking for Move-In Ready & Carefree Living! This well maintained home has had many upgrades: central air installed, roof replaced 2014, all windows replaced, new kitchen 2020, exterior repointed/basement walls reinforced, custom window treatments, and front porch replaced just to name a few. The basement offers the space as an office, 3rd bedroom, or a recreational room. The basement has a separate laundry room with storage and an additional workshop with access to the outside. The outside is an oasis that is an invitation for relaxation and entertaining. Enjoy peaceful evenings by the new outdoor fire pit and barbecuing in your private backyard living space. This prime location is close to regional rail for easy commute; close to Arcadia University, Manor College, Salus University, and Penn State Abington, ideal for students. Premium medical centers like Holy Redeemer Hospital, Fox Chase Cancer Center, Einstein Medical Center, and Jefferson Abington Hospital all with a few miles. Close to Tookany Creek Park, Conklin Pool & Recreation Center, and Burholme Family Center. Make your appointment today and experience the beauty, charm and the peaceful back yard, that 112 Franklin Ave offers all year round!

    Zillow last checked:

    Listing updated:

    Listed by:

    Natalie Marks 215-272-8133,

    EveryHome Realtors

    Bought with:

    Jane Morales, RS365936

    EXP Realty, LLC

    Source: Bright MLS,MLS#: PAMC2135726MLS Logo

    Facts & features

    Interior

    Bedrooms & bathrooms
    • Bedrooms: 2
    • Bathrooms: 1
    • Full bathrooms: 1
    Bedroom 1
    • Features: Ceiling Fan(s), Flooring - HardWood, Window Treatments
    • Level: Upper
    Bedroom 2
    • Features: Attic - Walk-Up, Ceiling Fan(s), Flooring - HardWood, Window Treatments
    • Level: Upper
    Other
    • Features: Attic - Floored, Attic - Walk-Up
    • Level: Upper
    Basement
    • Features: Basement - Partially Finished, Fireplace - Electric, Flooring - Carpet
    • Level: Lower
    Basement
    • Features: Basement - Partially Finished, Fireplace - Electric
    • Level: Lower
    Dining room
    • Features: Flooring - HardWood, Recessed Lighting
    • Level: Main
    Dining room
    • Features: Breakfast Bar, Flooring - HardWood, Recessed Lighting, Lighting - Pendants, Window Treatments
    • Level: Main
    Other
    • Features: Bathroom - Tub Shower, Lighting - Wall sconces, Window Treatments
    • Level: Upper
    Kitchen
    • Features: Breakfast Bar, Granite Counters, Flooring - HardWood, Eat-in Kitchen, Kitchen - Gas Cooking, Lighting - Pendants, Pantry, Window Treatments
    • Level: Main
    Laundry
    • Level: Lower
    Living room
    • Features: Flooring - HardWood, Track Lighting
    • Level: Main
    Workshop
    • Level: Lower
    Heating
    • Forced Air, Natural Gas
    Cooling
    • Central Air, Electric
    Appliances
    • Included: Oven/Range - Gas, Refrigerator, Dryer, Washer, Water Heater, Gas Water Heater
    • Laundry: In Basement, Laundry Room
    Features
    • Attic, Bathroom - Tub Shower, Built-in Features, Ceiling Fan(s), Dining Area, Upgraded Countertops, Eat-in Kitchen, Recessed Lighting
    • Flooring: Hardwood, Wood
    • Windows: Double Pane Windows, Screens, Window Treatments
    • Basement: Full,Interior Entry,Partially Finished,Rear Entrance,Walk-Out Access,Workshop
    • Number of fireplaces: 1
    • Fireplace features: Electric
    Interior area
    • Total structure area: 1,166
    • Total interior livable area: 1,166 sqft
    • Finished area above ground: 1,166
    • Finished area below ground: 0

    Property

    Parking
    • Parking features: On Street
    • Has uncovered spaces: Yes
    Accessibility
    • Accessibility features: None
    Features
    • Levels: Two
    • Stories: 2
    • Patio & porch: Patio, Porch, Deck
    • Exterior features: Sidewalks, Lighting, Flood Lights, Extensive Hardscape
    • Pool features: None
    • Fencing: Split Rail
    Lot
    • Size: 4,250 sqft
    • Dimensions: 25.00 x 0.00
    • Features: Rear Yard, Landscaped
    Details
    • Additional structures: Above Grade, Below Grade
    • Parcel number: 310010630004
    • Zoning: R8
    • Special conditions: Standard

    Construction

    Type & style
    • Home type: SingleFamily
    • Architectural style: Straight Thru
    • Property subtype: Single Family Residence
    • Attached to another structure: Yes
    Materials
    • Vinyl Siding
    • Foundation: Concrete Perimeter
    • Roof: Shingle
    Condition
    • Good
    • New construction: No
    • Year built: 1900

    Utilities & green energy

    • Sewer: Public Sewer
    • Water: Public
    • Utilities for property: Cable

    Community & neighborhood

    Security
    • Security features: Exterior Cameras
    Location
    • Region: Cheltenham
    • Subdivision: Cheltenham Vil
    • Municipality: CHELTENHAM TWP

    Other

    Other facts
    • Listing agreement: Exclusive Right To Sell
    • Listing terms: Cash,Conventional,FHA
    • Ownership: Fee Simple

    Price history

    DateEventPrice
    8/5/2025Sold$275,000+3.8%$236/sqft
    Source: Bright MLS #PAMC2135726 Report a problem
    5/5/2025Pending sale$264,900$227/sqft
    Source: Bright MLS #PAMC2135726 Report a problem
    5/1/2025Listed for sale$264,900+51.5%$227/sqft
    Source: Bright MLS #PAMC2135726 Report a problem
    3/17/2012Listing removed$174,900$150/sqft
    Source: Coldwell Banker Hearthside Realtors #5893122 Report a problem
    10/13/2011Price change$174,900-2.8%$150/sqft
    Source: Coldwell Banker Hearthside #5893122 Report a problem
    7/31/2011Price change$179,900-2.2%$154/sqft
    Source: Hearthside, Realtors #5893122 Report a problem
    5/27/2011Listed for sale$183,900+104.6%$158/sqft
    Source: Hearthside, Realtors #5893122 Report a problem
    8/16/2001Sold$89,900$77/sqft
    Source: Public Record Report a problem

    Public tax history

    YearProperty taxesTax assessment
    2025$5,630 +2.7%$82,780
    2024$5,483 $82,780
    2023$5,483 +2.1%$82,780
    2022$5,372 +2.8%$82,780
    2021$5,225 +2.3%$82,780
    2020$5,106 +2.7%$82,780
    2019$4,973 +3.2%$82,780
    2018$4,819 +2.2%$82,780
    2017$4,716 +2%$82,780
    2016$4,624 +2.8%$82,780
    2015$4,496 +3.3%$82,780
    2014$4,354 +1.4%$82,780
    2013$4,296 $82,780
    2012$4,296 +0.9%$82,780
    2011$4,258 +5.1%$82,780
    2010$4,051 +4.2%$82,780
    2009$3,887 +4.4%$82,780
    2008$3,722 +6.7%--
    2007$3,488 +6.6%--
    2006$3,271 +5.8%--
    2005$3,092 +4.1%--
    2004$2,971 +4.9%--
    2003$2,833 +8.9%--
    2002$2,601 +7.2%--
    2000$2,427 +8%--
    1999$2,248 --

    Find assessor info on the county website

    Neighborhood: Cheltenham Village

    Nearby schools

    GreatSchools rating
    Schools provided by the listing agent
    • District: Cheltenham

    Source: Bright MLS. This data may not be complete. We recommend contacting the local school district to confirm school assignments for this home.

    Get a cash offer in 3 minutes
    Find out how much your home could sell for in as little as 3 minutes with a no-obligation cash offer.
    Estimated market value
    $284,300
    Get a cash offer in 3 minutes
    Find out how much your home could sell for in as little as 3 minutes with a no-obligation cash offer.
    Estimated market value
    $284,300