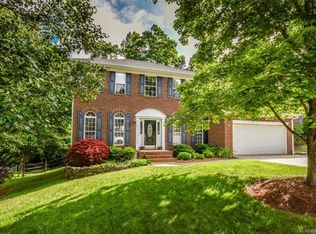
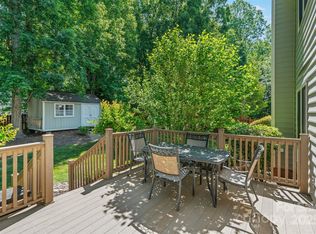
Welcome home to this well-maintained 4-bedroom, 2.5-bath residence located in the desirable Winslow Bay community, just minutes from the convenient shopping and dining of Mooresville. A two-story foyer creates an inviting first impression and provides easy access to the main living areas. The kitchen offers freshly painted cabinets, stainless steel appliances, three pantries, including two walk-in pantries, along with a breakfast area, eat-in bar, and a dining area conveniently located just off the kitchen, making it ideal for both everyday living and entertaining. The spacious two-story great room is filled with natural light and features a private staircase to the second level. The living room includes a gas fireplace, adding a cozy touch. Two separate staircases lead to the second level, adding both functionality and architectural interest. The entire interior has been recently painted and all new carpet. The expansive primary suite is a true retreat, featuring two walk-in closets and an en suite bath with dual vanities, a garden tub, and a separate walk-in shower. Three additional guest bedrooms are generous in size and share a full guest bathroom, completing the second level. Step outside to enjoy the amazing oversized, newly built backyard Wolf composite deck overlooking the professionally landscaped grounds and new fence. Winslow Bay offers an exceptional lifestyle with amenities including tennis and pickleball courts, a gated private pool with swim team, a lake-view clubhouse available for private events, secure boat storage, and a private community boat ramp. Enjoy scenic neighborhood strolls, biking, jogging, and peaceful views of the lake and local wildlife, all within a vibrant, amenity-rich community. 2 HVAC unit 2022. With many upgrades already in place, this home is ready for you to bring your vision to life.
Closed
$475,000
112 Fransher Ln, Mooresville, NC 28117
4beds
2,602sqft
Single Family Residence
Built in 1999
0.2 Acres Lot
$471,600 Zestimate®
$183/sqft
$2,945 Estimated rent
Home value
$471,600
$439,000 - $505,000
$2,945/mo
Zestimate® history
Owner options
List your home for rent
$2,945/mo
Rent Zestimate®
Find your next renter with Zillow Rental Manager. Plus, with online applications, you can quickly screen prospective tenants – for free.
$2,945/mo
Rent Zestimate®
Refinance and save
$3,721/mo
Est. payment
Refinancing to a lower rate could help reduce your monthly payments and save thousands over the life of the loan.
$3,721/mo
Est. payment
Explore your selling options
Work with a Zillow partner agent
Leverage their expertise and Zillow's premium Showcase listings to get your home seen by more buyers.
Get startedList with your own agent
Get your home in front of millions of buyers by listing it on Zillow.
Learn how to do itSell it yourself
Take full control of how buyers see your home on Zillow by listing For Sale by Owner (FSBO).
List your homeWhat's special
New fenceAll new carpetProfessionally landscaped groundsBreakfast areaEat-in barTwo-story foyerFreshly painted cabinets
Zillow last checked:
Listing updated:
Listed by:
Cyndi Newton cyndi@stewartandnewtonrealty.com,
NorthGroup Real Estate LLC,
Alycia Stewart,
NorthGroup Real Estate LLC
Bought with:
Joelle Fontaine
Keller Williams Unlimited
Source: Canopy MLS as distributed by MLS GRID,MLS#: 4331248
Facts & features
Interior
Bedrooms & bathrooms
- Bedrooms: 4
- Bathrooms: 3
- Full bathrooms: 2
- 1/2 bathrooms: 1
Primary bedroom
- Level: Upper
Bedroom s
- Level: Upper
Bedroom s
- Level: Upper
Bedroom s
- Level: Upper
Bathroom full
- Level: Upper
Bathroom full
- Level: Upper
Breakfast
- Level: Main
Dining area
- Level: Main
Family room
- Level: Main
Kitchen
- Level: Main
Laundry
- Level: Main
Living room
- Level: Main
Heating
- Heat Pump, Natural Gas
Cooling
- Ceiling Fan(s), Electric, Heat Pump
Appliances
- Included: Dishwasher, Disposal, Electric Cooktop, Electric Oven, Electric Water Heater, Microwave, Plumbed For Ice Maker, Refrigerator with Ice Maker, Self Cleaning Oven, Washer/Dryer
- Laundry: Inside, Laundry Room, Main Level
Features
- Attic Other, Breakfast Bar, Soaking Tub, Pantry, Storage, Walk-In Closet(s), Walk-In Pantry
- Flooring: Carpet, Linoleum, Tile, Wood
- Doors: Pocket Doors, Sliding Doors
- Has basement: No
- Attic: Other
- Fireplace features: Gas, Living Room, Other - See Remarks
Interior area
- Total structure area: 2,602
- Total interior livable area: 2,602 sqft
- Finished area above ground: 2,602
- Finished area below ground: 0
Property
Parking
- Total spaces: 2
- Parking features: Driveway, Attached Garage, Garage Faces Front, Keypad Entry, Garage on Main Level
- Attached garage spaces: 2
- Has uncovered spaces: Yes
Features
- Levels: Two
- Stories: 2
- Patio & porch: Deck, Front Porch
- Pool features: Community
- Fencing: Back Yard,Fenced,Full
- Waterfront features: Boat Ramp – Community, Boat Slip – Community
- Body of water: Lake Norman
Lot
- Size: 0.2 Acres
- Features: Cul-De-Sac
Details
- Additional structures: None
- Parcel number: 4648307690.000
- Zoning: RLI
- Special conditions: Standard
- Horse amenities: None
Construction
Type & style
- Home type: SingleFamily
- Architectural style: Traditional
- Property subtype: Single Family Residence
Materials
- Brick Partial, Vinyl
- Foundation: Crawl Space
- Roof: Composition
Condition
- New construction: No
- Year built: 1999
Utilities & green energy
- Sewer: Public Sewer
- Water: City
- Utilities for property: Electricity Connected, Underground Power Lines, Underground Utilities
Community & HOA
Community
- Features: Boat Storage, Clubhouse, Lake Access, Playground, RV Storage, Sidewalks, Street Lights, Tennis Court(s), Walking Trails
- Security: Carbon Monoxide Detector(s), Smoke Detector(s)
- Subdivision: Winslow Bay
HOA
- Has HOA: Yes
- HOA fee: $850 annually
- HOA name: Winslow Bay HOA
- HOA phone: 704-999-7967
Location
- Region: Mooresville
Financial & listing details
- Price per square foot: $183/sqft
- Tax assessed value: $449,980
- Annual tax amount: $4,690
- Date on market: 1/4/2026
- Cumulative days on market: 32 days
- Listing terms: Cash,Conventional,FHA,VA Loan
- Electric utility on property: Yes
- Road surface type: Concrete, Paved
Price history
| Date | Event | Price |
|---|---|---|
| 4/1/2026 | Sold | $475,000$183/sqft |
Source:  Canopy MLS as distributed by MLS GRID #4331248 Report a problem Canopy MLS as distributed by MLS GRID #4331248 Report a problem | ||
| 1/4/2026 | Listed for sale | $475,000+136.3%$183/sqft |
Source: Canopy MLS as distributed by MLS GRID #4331248 Report a problem | ||
| 7/8/2005 | Sold | $201,000-16.3%$77/sqft |
Source: Public Record Report a problem | ||
| 8/12/2003 | Sold | $240,000$92/sqft |
Source: Public Record Report a problem | ||
Public tax history
| Year | Property taxes | Tax assessment |
|---|---|---|
| 2025 | $4,690 +1.3% | $449,980 |
| 2024 | $4,630 +0.5% | $449,980 |
| 2023 | $4,606 +37.1% | $449,980 +58.1% |
| 2022 | $3,360 +0.1% | $284,530 |
| 2021 | $3,356 | $284,530 |
| 2020 | $3,356 +0.9% | $284,530 |
| 2019 | $3,327 +13.4% | $284,530 +14.1% |
| 2018 | $2,933 | $249,290 |
| 2017 | $2,933 +2.1% | $249,290 |
| 2016 | $2,873 | $249,290 |
| 2015 | $2,873 -0.1% | $249,290 -3.9% |
| 2014 | $2,875 | $259,430 |
| 2013 | -- | $259,430 |
| 2012 | -- | $259,430 |
| 2011 | -- | $259,430 -3.6% |
| 2010 | -- | $269,030 |
| 2009 | -- | $269,030 |
| 2008 | -- | $269,030 |
| 2007 | -- | $269,030 +19.4% |
| 2006 | -- | $225,320 |
| 2005 | -- | $225,320 |
| 2004 | -- | $225,320 |
| 2003 | -- | $225,320 +7.2% |
| 2002 | -- | $210,150 |
| 2001 | -- | $210,150 |
| 2000 | -- | $210,150 |
Find assessor info on the county website
Neighborhood: 28117
Nearby homes
- $584,7004 bd3 ba2.8k sqft108 Fransher Ln, Mooresville, NC 28117Off Market
- $433,1003 bd2 ba2.2k sqft116 Fransher Ln, Mooresville, NC 28117Off Market
- $510,9005 bd3 ba2.6k sqft107 Wilton Pl, Mooresville, NC 28117Off Market
- $525,0004 bd3 ba3.2k sqft111 Wilton Pl, Mooresville, NC 28117Sold
- $520,0005 bd2 ba2.8k sqft119 Fransher Ln, Mooresville, NC 28117Off Market
- $511,0003 bd3 ba2.5k sqft104 Fransher Ln, Mooresville, NC 28117Off Market
- $598,5005 bd3 ba3.3k sqft115 Wilton Pl, Mooresville, NC 28117Off Market
- $622,9006 bd4 ba4k sqft123 Wilton Pl, Mooresville, NC 28117Off Market
Nearby schools
GreatSchools rating
- 6/10Lakeshore Elementary SchoolGrades: PK-5Distance: 0.9 mi
- 4/10Lakeshore Middle SchoolGrades: 6-8Distance: 1 mi
- 7/10Lake Norman High SchoolGrades: 9-12Distance: 1.8 mi
Schools provided by the listing agent
- Elementary: Lakeshore
- Middle: Lakeshore
- High: Lake Norman
Source: Canopy MLS as distributed by MLS GRID. This data may not be complete. We recommend contacting the local school district to confirm school assignments for this home.
Get a cash offer in 3 minutes
Find out how much your home could sell for in as little as 3 minutes with a no-obligation cash offer.
Estimated market value
$471,600
Get a cash offer in 3 minutes
Find out how much your home could sell for in as little as 3 minutes with a no-obligation cash offer.
Estimated market value
$471,600
- North Carolina
- Iredell County
- Mooresville
- 28117
- 112 Fransher Ln
Nearby cities
Nearby zip codes
Other Mooresville Topics
