Skip main navigation
Closed
  • $269,999

    112 Friar Tuck Ave, Warner Robins, GA 31088

    3beds
    1,505sqft
    Single Family Residence
    Built in 2026
    0.34 Acres Lot
    $269,900 Zestimate®
    $179/sqft
    $1,832 Estimated rent

    Home value

    $269,900

    $256,000 - $283,000

    $1,832/mo

    Zestimate® history
    Loading
    Loading...

    Owner options

    List your home for rent

    $1,832/mo

    Rent Zestimate®

    Find your next renter with Zillow Rental Manager. Plus, with online applications, you can quickly screen prospective tenants – for free.

    Learn more

    $1,832/mo

    Rent Zestimate®

    Refinance and save

    $1,640/mo

    Est. payment

    Refinancing to a lower rate could help reduce your monthly payments and save thousands over the life of the loan.

    See today's rates

    $1,640/mo

    Est. payment

    Explore your selling options

    Work with a Zillow partner agent

    Leverage their expertise and Zillow's premium Showcase listings to get your home seen by more buyers.

    Get started

    List with your own agent

    Get your home in front of millions of buyers by listing it on Zillow.

    Learn how to do it

    Sell it yourself

    Take full control of how buyers see your home on Zillow by listing For Sale by Owner (FSBO).

    List your home

    What's special

    Open layoutAmple space for entertainingGenerously sized kitchenWalk-in pantryUpgraded exterior lightingGranite countertopsRecessed can lighting
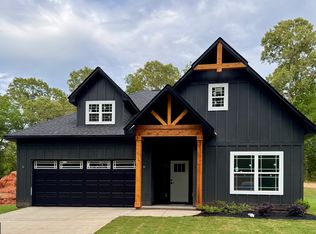
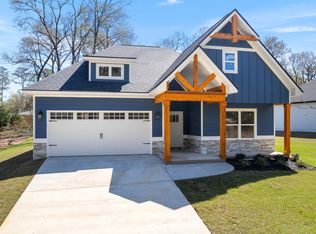

    Stunning Custom New Construction Home | 3 Bed | 2 Bath Experience exceptional craftsmanship in this beautifully designed new construction home, where every detail has been thoughtfully curated. Featuring a James Hardie board exterior with rich natural cedar accents and upgraded exterior lighting, this home exudes curb appeal and character from the moment you arrive. Step inside to soaring 20-foot vaulted ceilings with recessed can lighting and a modern fireplace with a custom accent wall, creating an impressive and inviting living space. The open layout flows effortlessly over durable luxury vinyl plank flooring throughout the main living areas. The heart of the home is a generously sized kitchen, complete with granite countertops, a walk-in pantry, and ample space for entertaining. The owner's suite offers a spa-like retreat, boasting a custom tiled shower and good-sized walk-in owners' closet. Additional highlights include: Built in cubbies for functional storage Spacious gabled back patio perfect for outdoor living Full irrigation system to maintain a lush yard Granite in both kitchen and bathrooms for a cohesive, upscale finish This home blends modern design, quality materials, and functional features for truly elevated living. Schedule your showing today!

    Zillow last checked:

    Listing updated:

    Listed by:

    Jason Lee 478-832-0388,

    Driggers Team Real Estate

    Bought with:

    Mackenzie White, 431891

    Southern Classic Realtors

    Source: GAMLS,MLS#: 10675038MLS Logo

    Facts & features

    Interior

    Bedrooms & bathrooms
    • Bedrooms: 3
    • Bathrooms: 2
    • Full bathrooms: 2
    • Main level bathrooms: 2
    • Main level bedrooms: 3
    Kitchen
    • Features: Breakfast Room
    Heating
    • Central, Heat Pump
    Cooling
    • Central Air, Heat Pump
    Appliances
    • Included: Dishwasher, Disposal, Microwave, Oven/Range (Combo)
    • Laundry: In Hall
    Features
    • Master On Main Level, Walk-In Closet(s)
    • Flooring: Carpet, Other
    • Basement: None
    • Number of fireplaces: 1
    • Fireplace features: Other
    Interior area
    • Total structure area: 1,505
    • Total interior livable area: 1,505 sqft
    • Finished area above ground: 1,505
    • Finished area below ground: 0

    Property

    Parking
    • Total spaces: 2
    • Parking features: Attached, Garage
    • Has attached garage: Yes
    Features
    • Levels: One
    • Stories: 1
    Lot
    • Size: 0.34 Acres
    • Features: None
    Details
    • Parcel number: 0W056P 004000
    • Special conditions: Agent Owned

    Construction

    Type & style
    • Home type: SingleFamily
    • Architectural style: Craftsman
    • Property subtype: Single Family Residence
    Materials
    • Other, Stone
    • Foundation: Slab
    • Roof: Composition
    Condition
    • Under Construction
    • New construction: Yes
    • Year built: 2026

    Utilities & green energy

    • Sewer: Public Sewer
    • Water: Public
    • Utilities for property: Cable Available, Electricity Available

    Community & neighborhood

    Community
    • Community features: None
    Location
    • Region: Warner Robins
    • Subdivision: Sherwood Hills

    Other

    Other facts
    • Listing agreement: Exclusive Right To Sell

    Price history

    DateEventPrice
    4/24/2026Sold$269,999$179/sqft
    Source: GAMLS #10675038 Report a problem
    3/26/2026Pending sale$269,999$179/sqft
    Source: CGMLS #260386 Report a problem
    1/17/2026Listed for sale$269,999+671.4%$179/sqft
    Source: CGMLS #260386 Report a problem
    9/24/2024Sold$35,000-83.9%$23/sqft
    Source: Public Record Report a problem
    3/14/2024Listing removed--
    Source: CGMLS #240887 Report a problem
    2/10/2024Listed for sale$217,900+1261.9%$145/sqft
    Source: CGMLS #240887 Report a problem
    4/13/2023Listing removed--
    Source: CGMLS #231351 Report a problem
    3/14/2023Pending sale$16,000$11/sqft
    Source: CGMLS #231351 Report a problem
    3/10/2023Listed for sale$16,000$11/sqft
    Source: CGMLS #231351 Report a problem

    Public tax history

    YearProperty taxesTax assessment
    2025$175 +1.4%$6,000
    2024$172 -12.3%$6,000
    2023$196 -1.1%$6,000
    2022$199 $6,000
    2021$199 +24.6%$6,000 +25%
    2020$159 $4,800
    2019$159 -0.2%$4,800
    2018$160 0%$4,800
    2017$160 $4,800
    2016$160 +42.6%$4,800
    2015$112 $4,800
    2014-- $4,800
    2013-- $4,800
    2012-- --
    2011-- --
    2010-- --
    2009-- --
    2008-- --
    2007-- --
    2006-- --
    2005-- --
    2004-- --
    2003-- --
    2002-- --
    2001-- --

    Find assessor info on the county website

    Neighborhood: 31088

    Nearby schools

    GreatSchools rating
    Schools provided by the listing agent
    • Elementary: Shirley Hills
    • Middle: Warner Robins
    • High: Warner Robins

    Source: GAMLS. This data may not be complete. We recommend contacting the local school district to confirm school assignments for this home.

    Get pre-qualified for a loan
    At Zillow Home Loans, we can pre-qualify you in as little as 5 minutes with no impact to your credit score.

    An equal housing lender. NMLS #10287.

    Sell for more on Zillow
    Get a Zillow Showcase℠ listing at no additional cost and you could sell for .
    $269,900
    2% more
    +$5,398
    With Zillow Showcase(estimated)
    $275,298