Skip main navigation
Closed
  • Listing Provided by: Laura McCarthy- Clayton
    Bought with: Engel & Voelkers St. Louis
    $3,049,000

    112 Frontenac Frst, Saint Louis, MO 63131

    5beds
    9,015sqft
    Single Family Residence
    Built in 2007
    1.14 Acres Lot
    $3,049,000 Zestimate®
    $338/sqft
    $7,147 Estimated rent

    Home value

    $3,049,000

    $2.41M - $3.87M

    $7,147/mo

    Zestimate® history
    Loading
    Loading...

    Owner options

    List your home for rent

    $7,147/mo

    Rent Zestimate®

    Find your next renter with Zillow Rental Manager. Plus, with online applications, you can quickly screen prospective tenants – for free.

    Learn more

    $7,147/mo

    Rent Zestimate®

    Refinance and save

    $19,407/mo

    Est. payment

    Refinancing to a lower rate could help reduce your monthly payments and save thousands over the life of the loan.

    See today's rates

    $19,407/mo

    Est. payment

    Explore your selling options

    Work with a Zillow partner agent

    Leverage their expertise and Zillow's premium Showcase listings to get your home seen by more buyers.

    Get started

    List with your own agent

    Get your home in front of millions of buyers by listing it on Zillow.

    Learn how to do it

    Sell it yourself

    Take full control of how buyers see your home on Zillow by listing For Sale by Owner (FSBO).

    List your home

    What's special

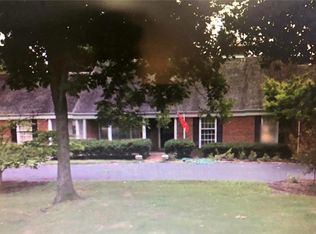
    The epitome of luxury living, this custom 1.5 story home, features over 9000 SF of stunning living space. Traditional in design, it delivers the ultimate in casual elegance. Exquisite mill work, soaring ceilings & 5 unique fireplaces, it has it all. The stately foyer leads to a 2 story living room, formal dining & private paneled office. The 1st flr primary suite includes His/Her walk in closets, gas fireplace, luxury bath, walk in shower, spa tub & double vanities. The epicurean kitchen, expansive hearth room & open breakfast area are surrounded by windows. Alluring alfresco spaces include the idyllic outdoor kitchen, & covered patio overlooking the custom pool, spa & waterfall. A grand staircase leads to 3 spacious en suite bedrooms & loft. The entertainment extravaganza continues in the lower level with an expansive bar, media room, gym, & billiards. PLUS, a 5th bedroom, full bath & wine closet. Porte cochere connects the 2 garages/4spaces. It's architecturally delightful! . Additional Rooms: Mud Room, Wine Cellar

    This property is off market, which means it's not currently listed for sale or rent on Zillow. This may be different from what's available on other websites or public sources.
    Zillow last checked:

    Listing updated:

    Listing Provided by:

    Mona Green 314-503-2065,

    Laura McCarthy- Clayton,

    Beth Holtz 314-406-1502,

    Laura McCarthy- Clayton

    Bought with:

    Damian Gerard, 2008026529

    Engel & Voelkers St. Louis

    Source: MARIS,MLS#: 21073658MLS LogoOriginating MLS: St. Louis Association of REALTORS

    Facts & features

    Interior

    Bedrooms & bathrooms
    • Bedrooms: 5
    • Bathrooms: 7
    • Full bathrooms: 5
    • 1/2 bathrooms: 2
    • Main level bathrooms: 3
    • Main level bedrooms: 1
    Primary bedroom
    • Features: Floor Covering: Carpeting, Wall Covering: Some
    • Level: Main
    • Area: 396
    • Dimensions: 22x18
    Bedroom
    • Features: Floor Covering: Carpeting, Wall Covering: Some
    • Level: Upper
    • Area: 208
    • Dimensions: 16x13
    Bedroom
    • Features: Floor Covering: Carpeting, Wall Covering: Some
    • Level: Upper
    • Area: 180
    • Dimensions: 15x12
    Bedroom
    • Features: Floor Covering: Carpeting, Wall Covering: Some
    • Level: Upper
    • Area: 168
    • Dimensions: 14x12
    Bedroom
    • Features: Floor Covering: Carpeting, Wall Covering: Some
    • Level: Lower
    • Area: 255
    • Dimensions: 17x15
    Exercise room
    • Features: Floor Covering: Carpeting, Wall Covering: None
    • Level: Lower
    • Area: 700
    • Dimensions: 28x25
    Hearth room
    • Features: Floor Covering: Wood, Wall Covering: Some
    • Level: Main
    • Area: 510
    • Dimensions: 30x17
    Kitchen
    • Features: Floor Covering: Wood, Wall Covering: Some
    • Level: Main
    • Area: 600
    • Dimensions: 30x20
    Laundry
    • Features: Floor Covering: Ceramic Tile, Wall Covering: None
    • Level: Main
    • Area: 66
    • Dimensions: 11x6
    Living room
    • Features: Floor Covering: Wood, Wall Covering: None
    • Level: Main
    • Area: 306
    • Dimensions: 18x17
    Loft
    • Features: Floor Covering: Carpeting, Wall Covering: None
    • Level: Upper
    • Area: 153
    • Dimensions: 17x9
    Media room
    • Features: Floor Covering: Carpeting, Wall Covering: None
    • Level: Lower
    • Area: 312
    • Dimensions: 24x13
    Mud room
    • Features: Floor Covering: Ceramic Tile, Wall Covering: None
    • Level: Main
    • Area: 104
    • Dimensions: 13x8
    Office
    • Features: Floor Covering: Wood, Wall Covering: None
    • Level: Main
    • Area: 176
    • Dimensions: 16x11
    Office
    • Features: Floor Covering: Carpeting, Wall Covering: None
    • Level: Lower
    • Area: 90
    • Dimensions: 10x9
    Recreation room
    • Features: Floor Covering: Concrete, Wall Covering: None
    • Level: Lower
    • Area: 418
    • Dimensions: 19x22
    Sitting room
    • Features: Floor Covering: Concrete, Wall Covering: None
    • Level: Lower
    • Area: 512
    • Dimensions: 16x32
    Heating
    • Natural Gas, Forced Air
    Cooling
    • Central Air, Electric
    Appliances
    • Included: Dishwasher, Double Oven, Dryer, Gas Cooktop, Microwave, Stainless Steel Appliance(s), Oven, Gas Water Heater
    • Laundry: Main Level
    Features
    • Breakfast Bar, Breakfast Room, Butler Pantry, Kitchen Island, Custom Cabinetry, Eat-in Kitchen, Granite Counters, Entrance Foyer, Bookcases, Special Millwork, High Ceilings, Walk-In Closet(s), Double Vanity, Separate Dining
    • Flooring: Hardwood
    • Doors: Panel Door(s)
    • Windows: Insulated Windows
    • Basement: Full
    • Number of fireplaces: 5
    • Fireplace features: Kitchen, Library, Outside, Living Room, Master Bedroom, Recreation Room
    Interior area
    • Total structure area: 9,015
    • Total interior livable area: 9,015 sqft
    • Finished area above ground: 5,615
    • Finished area below ground: 4,483

    Property

    Parking
    • Total spaces: 4
    • Parking features: Attached, Garage, Garage Door Opener, Off Street
    • Attached garage spaces: 4
    Features
    • Levels: One and One Half
    • Patio & porch: Patio
    • Exterior features: Barbecue
    • Has private pool: Yes
    • Pool features: Private, In Ground
    Lot
    • Size: 1.14 Acres
    • Dimensions: 256/153/252/133
    Details
    • Additional structures: Outdoor Kitchen
    • Parcel number: 20N140019
    • Special conditions: Standard

    Construction

    Type & style
    • Home type: SingleFamily
    • Architectural style: Manse,Other
    • Property subtype: Single Family Residence
    Materials
    • Brick
    Condition
    • Year built: 2007

    Utilities & green energy

    • Sewer: Public Sewer
    • Water: Public
    • Utilities for property: Natural Gas Available

    Community & neighborhood

    Location
    • Region: Saint Louis
    • Subdivision: Frontenac Forest

    Other

    Other facts
    • Listing terms: Cash,Conventional
    • Ownership: Private
    • Road surface type: Concrete

    Price history

    DateEventPrice
    4/21/2022Sold--
    Source: MARIS #21073658 Report a problem
    3/8/2022Pending sale$2,690,000$298/sqft
    Source: MARIS #21073658 Report a problem
    3/4/2022Price change$2,690,000-9.1%$298/sqft
    Source: MARIS #21073658 Report a problem
    2/17/2022Listed for sale$2,960,000$328/sqft
    Source: MARIS #21073658 Report a problem

    Public tax history

    Tax history is unavailable.

    Neighborhood: 63131

    Nearby schools

    GreatSchools rating
    Schools provided by the listing agent
    • Elementary: Conway Elem.
    • Middle: Ladue Middle
    • High: Ladue Horton Watkins High

    Source: MARIS. This data may not be complete. We recommend contacting the local school district to confirm school assignments for this home.

    Get a cash offer in 3 minutes
    Find out how much your home could sell for in as little as 3 minutes with a no-obligation cash offer.
    Estimated market value
    $3,049,000
    Get a cash offer in 3 minutes
    Find out how much your home could sell for in as little as 3 minutes with a no-obligation cash offer.
    Estimated market value
    $3,049,000