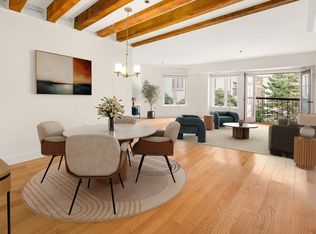
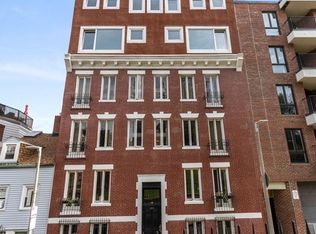
Serenity in the City, Fulton Street is Waterfront’s most prized locations. Warm Brick-and-Beam Duplex Loft awaits with 2 Bedrooms+ Flex Room. Inside, jaw-dropping floor-to-ceiling windows fill the home with natural Sunlight. "Authentic meets Electric" inside this BOSTON LOFT with high ceilings, exposed brick & hardwood floors. A duplex layout offers versatility with 1279 SF across two levels. Modern Living comes with Central AC! A major layout upgrade was in 2021, the kitchen was brought upstairs along with newly added countertops & appliances. Unit #1C is unique as it's Zoned & Approved for LIVE/WORK space. Legal use is residential & office, meaning flexibility. The 112 Fulton building offers professional management, elevator & dedicated bike storage. Pet friendly, Furry Family members "welcome." Steps to the Christopher Columbus Park with immediate access (I-90, I-93), only 12-minutes to Logan Airport. Only 2 blocks to Hanover Street, the Mecca of North End restaurants, cafes, shops.
For sale
$919,000
112 Fulton St Unit 1C, Boston, MA 02109
2beds
1,279sqft
Condominium, Duplex
Built in 1900
-- sqft lot
$876,400 Zestimate®
$719/sqft
$587/mo HOA
What's special
Central acExposed brickHardwood floorsBrick-and-beam duplex loftHigh ceilings
- 144 days
- 936
- 28
Zillow last checked:
Listing updated:
Listed by:
Collin Bray 617-512-1095,
Century 21 Cityside 617-262-2600,
Lynzie Luschenat 978-888-3864
Source: MLS PIN,MLS#: 73497220
Facts & features
Interior
Bedrooms & bathrooms
- Bedrooms: 2
- Bathrooms: 1
- Full bathrooms: 1
Heating
- Central
Cooling
- Central Air
Appliances
- Included: Range, Dishwasher, Disposal, Refrigerator, Freezer, Washer, Water Treatment
- Laundry: In Building
Features
- Flooring: Wood
- Has basement: No
- Has fireplace: No
Interior area
- Total structure area: 1,279
- Total interior livable area: 1,279 sqft
- Finished area above ground: 1,279
Property
Features
- Entry location: Unit Placement(Below Grade,Street)
- On waterfront: Yes
- Waterfront features: Waterfront, Ocean
Details
- Parcel number: 3366003
- Zoning: RES
Construction
Type & style
- Home type: Condo
- Property subtype: Condominium, Duplex
- Attached to another structure: Yes
Condition
- Year built: 1900
Utilities & green energy
- Sewer: Public Sewer
- Water: Public
Community & HOA
Community
- Features: Public Transportation, Shopping, Park, Walk/Jog Trails, Medical Facility, Laundromat, Bike Path, Highway Access, House of Worship, Marina, Private School, Public School, T-Station, University
HOA
- Amenities included: Laundry, Elevator(s)
- Services included: Water, Sewer, Insurance, Maintenance Grounds, Snow Removal, Trash
- HOA fee: $587 monthly
Location
- Region: Boston
Financial & listing details
- Price per square foot: $719/sqft
- Tax assessed value: $691,500
- Annual tax amount: $4,250
- Date on market: 4/7/2026
Estimated market value
$876,400
$833,000 - $920,000
$4,347/mo
Price history
| Date | Event | Price |
|---|---|---|
| 5/29/2026 | Price change | $919,000-5.7%$719/sqft |
Source: MLS PIN #73497220 Report a problem | ||
| 4/7/2026 | Listed for sale | $975,000+29.3%$762/sqft |
Source: MLS PIN #73497220 Report a problem | ||
| 12/27/2018 | Sold | $754,000-2%$590/sqft |
Source: Public Record Report a problem | ||
| 11/12/2018 | Pending sale | $769,000$601/sqft |
Source: Compass #72348489 Report a problem | ||
| 9/18/2018 | Price change | $769,000-2.5%$601/sqft |
Source: Compass #72348489 Report a problem | ||
| 6/19/2018 | Listed for sale | $789,000+24.3%$617/sqft |
Source: Compass #72348489 Report a problem | ||
| 1/1/2014 | Listing removed | $635,000$496/sqft |
Source: Otis & Ahearn - 142 Commercial #71564960 Report a problem | ||
| 8/5/2013 | Listed for sale | $635,000+234.2%$496/sqft |
Source: Otis & Ahearn - 84 Atlantic #71564960 Report a problem | ||
| 3/2/1994 | Sold | $190,000$149/sqft |
Source: Public Record Report a problem | ||
Public tax history
| Year | Property taxes | Tax assessment |
|---|---|---|
| 2025 | $7,927 +11.5% | $684,500 +5% |
| 2024 | $7,109 +2.6% | $652,200 +1.1% |
| 2023 | $6,932 +5.6% | $645,400 +6.9% |
| 2022 | $6,566 -3.1% | $603,500 -5% |
| 2021 | $6,779 -14.2% | $635,300 -15% |
| 2020 | $7,897 -8.8% | $747,800 -8.9% |
| 2019 | $8,657 +5.6% | $821,300 +5% |
| 2018 | $8,199 +618.5% | $782,300 +6.5% |
| 2017 | $1,141 -82.5% | $734,500 +23.8% |
| 2016 | $6,526 +1.1% | $593,300 +11.3% |
| 2015 | $6,453 +10.7% | $532,900 +15% |
| 2014 | $5,831 +4.4% | $463,500 +9% |
| 2013 | $5,587 -4.6% | $425,200 -5.3% |
| 2012 | $5,858 +2% | $449,200 |
| 2011 | $5,745 +7.7% | $449,200 |
| 2010 | $5,336 +5.5% | $449,200 -5.6% |
| 2009 | $5,059 -3.1% | $475,900 |
| 2008 | $5,221 -2.9% | $475,900 -2.8% |
| 2007 | $5,379 | $489,400 |
Find assessor info on the county website
Monthly payment
Est. payment
Payment breakdown
Explore the cost of this home by adjusting the details. Changes won't be saved.Climate risks
Neighborhood: North End

Similar homes
- $997,5001 bd1 ba856 sqftFulton Court, Boston, MA 02109For Sale
 MLS ID #73494179, Lee Anne Giusti, Emerald Realty & Consulting. MLS PIN
 - $870,0002 bd1 ba900 sqft103 Charter St APT 1, Boston, MA 02113For Sale
 MLS ID #73524696, Brett Campbell, Gibson Sotheby's International Realty. MLS PIN
 - $995,0002 bd2 ba1.4k sqft43 Winter St Suite 2, Boston, MA 02108For Sale
 MLS ID #73558256, Steven Cohen Team, Keller Williams Realty Boston-Metro | Back Bay. MLS PIN
 - $950,0002 bd2 ba1.1k sqftCourt Square Press, South Boston, MA 02127For Sale
 MLS ID #73518648, Collin Bray, Century 21 Cityside. MLS PIN
