Skip main navigation
Off market
  • $528,300

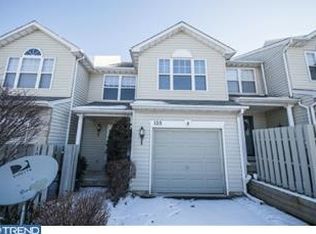
    112 Galway Cir #1, Chalfont, PA 18914

    3beds
    2,000sqft
    Townhouse
    Built in ----
    -- sqft lot
    $528,300 Zestimate®
    $264/sqft
    $3,065 Estimated rent

    Home value

    $528,300

    $491,000 - $571,000

    $3,065/mo

    Zestimate® history
    Loading
    Loading...

    Owner options

    List your home for rent

    $3,065/mo

    Rent Zestimate®

    Find your next renter with Zillow Rental Manager. Plus, with online applications, you can quickly screen prospective tenants – for free.

    Learn more

    $3,065/mo

    Rent Zestimate®

    Refinance and save

    $3,397/mo

    Est. payment

    Refinancing to a lower rate could help reduce your monthly payments and save thousands over the life of the loan.

    See today's rates

    $3,397/mo

    Est. payment

    Explore your selling options

    Work with a Zillow partner agent

    Leverage their expertise and Zillow's premium Showcase listings to get your home seen by more buyers.

    Get started

    List with your own agent

    Get your home in front of millions of buyers by listing it on Zillow.

    Learn how to do it

    Sell it yourself

    Take full control of how buyers see your home on Zillow by listing For Sale by Owner (FSBO).

    List your home

    What's special

    Large walk-in closet

    Luxury Newly Renovated Townhome Prime Highlands Location | Available April 29, 2026 This fully renovated, move-in-ready townhome offers the perfect blend of modern elegance, space, and convenience in one of the most desirable neighborhoods. Homes like this rarely become available schedule your showing before it's gone. Professional photos coming soon early inquiries are strongly encouraged. Contact property manager Linda today! Property Overview: ~2,000 sq ft of beautifully updated living space 3 spacious bedrooms | 2.5 bathrooms 1-car garage + 3+ private parking spaces Finished basement + attic storage with custom lined closet Large walk-in closet Premium Upgrades & Features: Brand new luxury vinyl flooring throughout Fresh designer paint with a clean, modern finish Upgraded appliances: new dishwasher + newer glass-top oven & water heater Professionally deep cleaned and meticulously maintained Bright & Open Living Spaces: Sun-filled living and dining areas with elegant flow Expansive family room with abundant natural light and storage Eat-in kitchen with full appliance package and sliding doors to outdoor deck Exceptional Outdoor Living: Impressive 20x20 Trex deck Built-in seating and gated access ideal for relaxing or entertaining Unbeatable Location: Minutes to Route 202, 309 & County Line Road ~2 miles to Chalfont Train Station for easy commuting Close to shopping, dining, fitness centers, childcare, and healthcare Near parks, playgrounds, sports fields, and recreational areas Convenient to North Wales, Lansdale, Doylestown, Colmar, Merck, and West Point Top-Rated Central Bucks Schools: Butler Elementary Unami Middle Central Bucks South High Available April 29, 2026 Now Scheduling Showings Homes of this quality and location lease quickly. Secure your spot before photos are released. SEARCH KEY... Lansdale, Hatfield, Horsham, Warrington, Upper Gwynedd, Lower Gwynedd, Dolyestown, North Wales, Chalfont PA 18914 2 years or more

    This property is off market, which means it's not currently listed for sale or rent on Zillow. This may be different from what's available on other websites or public sources.

    Zillow last checked:

    Listing updated:

    Source: Zillow Rentals

    Facts & features

    Interior

    Bedrooms & bathrooms
    • Bedrooms: 3
    • Bathrooms: 3
    • Full bathrooms: 2
    • 1/2 bathrooms: 1
    Heating
    • Heat Pump
    Cooling
    • Central Air
    Appliances
    • Included: Dryer, Washer
    • Laundry: In Unit
    Features
    • Walk In Closet
    • Flooring: Hardwood
    Interior area
    • Total interior livable area: 2,000 sqft

    Property

    Parking
    • Parking features: Attached
    • Has attached garage: Yes
    • Details: Contact manager
    Features
    • Exterior features: Walk In Closet

    Construction

    Type & style
    • Home type: Townhouse
    • Property subtype: Townhouse

    Community & HOA

    Community
    • Deposit fee: $6,400
    Location
    • Region: Chalfont

    Financial & listing details

    • Price per square foot: $264/sqft
    • Date on market: 4/26/2026
    • Date available: 04/29/2026
    • Lease term: 1 Year

    Price history

    DateEventPrice
    3/24/2021Listing removed--
    Source: Owner Report a problem
    8/13/2019Listing removed$2,100$1/sqft
    Source: Owner Report a problem
    7/8/2019Price change$2,100-4.5%$1/sqft
    Source: Owner Report a problem
    6/29/2019Price change$2,200+4.8%$1/sqft
    Source: Owner Report a problem
    6/14/2019Listed for rent$2,100+9.1%$1/sqft
    Source: Owner Report a problem
    7/11/2017Listing removed$1,925$1/sqft
    Source: Zillow Rental Network Report a problem
    6/21/2017Listed for rent$1,925$1/sqft
    Source: Zillow Rental Network Report a problem

    Public tax history

    Tax history is unavailable.

    Neighborhood: Brittany Farms-Highlands

    Nearby schools

    GreatSchools rating
    Get a cash offer in 3 minutes
    Find out how much your home could sell for in as little as 3 minutes with a no-obligation cash offer.
    Estimated market value
    $528,300
    Get a cash offer in 3 minutes
    Find out how much your home could sell for in as little as 3 minutes with a no-obligation cash offer.
    Estimated market value
    $528,300