At 112 Genest St U:10, Dracut, MA, United States, an exceptional condominium awaits its discerning owner, embodying the essence of contemporary living within a meticulously planned environment. The expansive interior, encompassing 1500 square feet of living area, provides a versatile canvas for personalized arrangement and refined daily pursuits. This generously proportioned domain is designed to accommodate various lifestyle preferences, offering a sense of openness and comfort throughout. Within this residence, three thoughtfully designed bedrooms offer private sanctuaries, each providing ample space for personal comfort and restorative repose. Complementing these are two full bathrooms and an additional half bathroom, ensuring effortless daily routines and gracious accommodation. A dedicated single garage space provides secure shelter for a vehicle, adding a practical element to this sophisticated dwelling.
Sold for $550,000
$550,000
112 Genest St #10, Dracut, MA 01826
3beds
1,461sqft
Condominium, Townhouse
Built in 2026
-- sqft lot
$-- Zestimate®
$376/sqft
$-- Estimated rent
Home value
Not available
Estimated sales range
Not available
Not available
Zestimate® history
Owner options
List your home for rent
Find your next renter with Zillow Rental Manager. Plus, with online applications, you can quickly screen prospective tenants – for free.
Refinance and save
$4,103/mo
Est. payment
Refinancing to a lower rate could help reduce your monthly payments and save thousands over the life of the loan.
$4,103/mo
Est. payment
Explore your selling options
Work with a Zillow partner agent
Leverage their expertise and Zillow's premium Showcase listings to get your home seen by more buyers.
Get startedList with your own agent
Get your home in front of millions of buyers by listing it on Zillow.
Learn how to do itSell it yourself
Take full control of how buyers see your home on Zillow by listing For Sale by Owner (FSBO).
List your homeWhat's special
Three thoughtfully designed bedroomsAdditional half bathroomDedicated single garage spaceExpansive interior
Zillow last checked:
Listing updated:
Listed by:
Dan O'Connell Sr 978-423-2578,
LAER Realty Partners 978-957-1700
Bought with:
Dan O'Connell Sr
LAER Realty Partners
Source: MLS PIN,MLS#: 73493663
Facts & features
Interior
Bedrooms & bathrooms
- Bedrooms: 3
- Bathrooms: 3
- Full bathrooms: 2
- 1/2 bathrooms: 1
Primary bedroom
- Features: Bathroom - Full, Bathroom - Double Vanity/Sink, Cathedral Ceiling(s), Walk-In Closet(s), Flooring - Wall to Wall Carpet, Cable Hookup, Recessed Lighting, Lighting - Overhead
- Level: Second
- Area: 176
- Dimensions: 16 x 11
Bedroom 2
- Features: Closet, Flooring - Wall to Wall Carpet, Cable Hookup, Lighting - Overhead
- Level: Second
- Area: 143
- Dimensions: 13 x 11
Bedroom 3
- Features: Closet, Flooring - Wall to Wall Carpet, Cable Hookup, Lighting - Overhead
- Level: Second
- Area: 143
- Dimensions: 13 x 11
Primary bathroom
- Features: Yes
Bathroom 1
- Features: Bathroom - Half, Flooring - Hardwood, Countertops - Stone/Granite/Solid, Countertops - Upgraded
- Level: First
Bathroom 2
- Features: Bathroom - Full, Bathroom - With Shower Stall, Flooring - Stone/Ceramic Tile, Countertops - Stone/Granite/Solid, Countertops - Upgraded, Enclosed Shower - Fiberglass, Cabinets - Upgraded, Double Vanity, Lighting - Overhead
- Level: Second
- Area: 55
- Dimensions: 11 x 5
Bathroom 3
- Features: Bathroom - Full, Bathroom - With Tub & Shower, Flooring - Stone/Ceramic Tile, Countertops - Stone/Granite/Solid, Countertops - Upgraded, Cabinets - Upgraded, Lighting - Overhead
- Level: Second
- Area: 54
- Dimensions: 9 x 6
Dining room
- Features: Open Floorplan, Recessed Lighting, Slider
- Level: Main,First
Kitchen
- Features: Closet, Flooring - Wood, Dining Area, Pantry, Countertops - Stone/Granite/Solid, Countertops - Upgraded, Kitchen Island, Cabinets - Upgraded, Open Floorplan, Recessed Lighting, Slider, Stainless Steel Appliances, Lighting - Overhead, Crown Molding
- Level: Main,First
- Area: 204
- Dimensions: 17 x 12
Living room
- Features: Open Floorplan, Lighting - Overhead
- Level: Main,First
- Area: 204
- Dimensions: 17 x 12
Heating
- Forced Air, Propane
Cooling
- Central Air
Appliances
- Included: Range, Dishwasher, Disposal, Microwave, Refrigerator
- Laundry: In Unit, Electric Dryer Hookup, Washer Hookup
Features
- Flooring: Engineered Hardwood
- Doors: Insulated Doors
- Windows: Insulated Windows
- Has basement: Yes
- Number of fireplaces: 1
- Fireplace features: Living Room
- Common walls with other units/homes: End Unit
Interior area
- Total structure area: 1,461
- Total interior livable area: 1,461 sqft
- Finished area above ground: 1,461
Property
Parking
- Total spaces: 2
- Parking features: Attached, Garage Door Opener, Insulated, Off Street, Deeded, Common, Guest, Paved
- Attached garage spaces: 1
- Uncovered spaces: 1
Accessibility
- Accessibility features: No
Features
- Entry location: Unit Placement(Walkout)
- Patio & porch: Deck - Composite
- Exterior features: Deck - Composite, Rain Gutters, Professional Landscaping, Sprinkler System
Details
- Parcel number: 5260261
- Zoning: 0
Construction
Type & style
- Home type: Townhouse
- Property subtype: Condominium, Townhouse
Materials
- Frame
- Roof: Shingle
Condition
- Year built: 2026
Utilities & green energy
- Electric: Circuit Breakers, 150 Amp Service
- Sewer: Public Sewer
- Water: Public
- Utilities for property: for Electric Dryer, Washer Hookup
Green energy
- Energy efficient items: Thermostat
Community & HOA
Community
- Features: Public Transportation, Walk/Jog Trails, Golf, Medical Facility, Laundromat, House of Worship, Public School, University
HOA
- Services included: Insurance, Maintenance Structure, Road Maintenance, Maintenance Grounds, Snow Removal, Reserve Funds
- HOA fee: $350 monthly
Location
- Region: Dracut
Financial & listing details
- Price per square foot: $376/sqft
- Date on market: 9/29/2026
Price history
| Date | Event | Price |
|---|---|---|
| 4/24/2026 | Sold | $550,000$376/sqft |
Source: MLS PIN #73493663 Report a problem | ||
| 3/30/2026 | Listed for sale | $550,000$376/sqft |
Source: MLS PIN #73493663 Report a problem | ||
Public tax history
Tax history is unavailable.
Neighborhood: 01826
Nearby homes
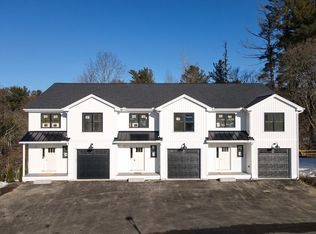
- $525,0003 bd3 ba1.4k sqft112 Genest St #11, Dracut, MA 01826Sold
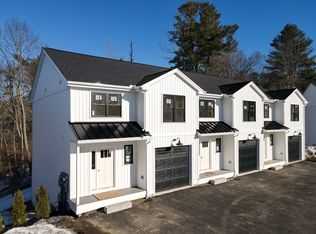
- $550,0003 bd3 ba1.5k sqft112 Genest St #12, Dracut, MA 01826Sold
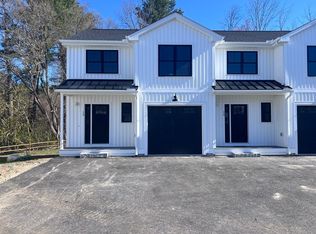
- $550,0003 bd3 ba1.5k sqft112 Genest St #13, Dracut, MA 01826Sold
- $550,0003 bd3 ba1.5k sqft112 Genest St #15, Dracut, MA 01826Sold

- $550,0003 bd3 ba1.4k sqft112 Genest St #8, Dracut, MA 01826Sold
- $525,0003 bd3 ba1.4k sqft112 Genest St #14, Dracut, MA 01826Sold
- $575,0003 bd3 ba1.5k sqft112 Genest St #9, Dracut, MA 01826Sold
- $580,0003 bd3 ba1.4k sqft112 Genest St #7, Dracut, MA 01826Sold
Nearby schools
GreatSchools rating
- 5/10Greenmont Avenue Elementary SchoolGrades: K-5Distance: 0.2 mi
- 6/10Justus C. Richardson Middle SchoolGrades: 6-8Distance: 1.4 mi
- 4/10Dracut Senior High SchoolGrades: 9-12Distance: 1.3 mi
Schools provided by the listing agent
- Elementary: Greenmont
- Middle: Richardson
- High: Dracut
Source: MLS PIN. This data may not be complete. We recommend contacting the local school district to confirm school assignments for this home.


Get pre-qualified for a loan
At Zillow Home Loans, we can pre-qualify you in as little as 5 minutes with no impact to your credit score.An equal housing lender. NMLS #10287.
- Massachusetts
- Middlesex County
- Dracut
- 01826
- 112 Genest St Unit 10
