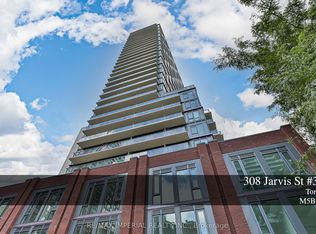
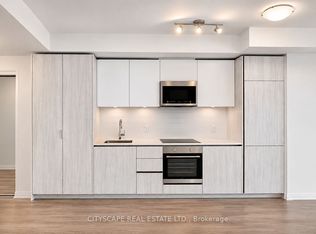
Welcome to this premium 1 bedroom + den corner suite with 1 parking spot & 1 locker in one of the most desirable buildings in St. Lawrence Market. This rare 746 sq.ft. suite is both functional and in fantastic condition. Impeccably maintained by the easy to reach and communicative landlord, this is not your average rental experience. Upon entering it will be abundantly clear that you have found a gem! You will love the 10th floor blue sky easterly views and outdoor space provided by the large balcony, which has been handsomely fitted with custom decking. You will also appreciate the functionality of having a large den that can double as an office or guest bedroom! In fact, the primary bedroom is also well-sized and will comfortably fit a queen-size bed. Most delightful is the walk-through to the 4PC washroom! The Vu is a well-established and thoughtfully designed building by Aspen Ridge, offering excellent amenities including a 24-hour concierge, fitness facilities, guest suites, party rooms, visitor parking and an expansive rooftop terrace with BBQs and fantastic city views. The location is equally appealing, with St. James Park, St. Lawrence Market, great restaurants, cafes and shops all within a short walk. This unit includes a large locker, a great parking spot and is available Jan 1. All the boxes are checked with this one, so book a viewing today!
IDX information is provided exclusively for consumers' personal, non-commercial use, that it may not be used for any purpose other than to identify prospective properties consumers may be interested in purchasing, and that data is deemed reliable but is not guaranteed accurate by the MLS .
Apartment for rent
Apartment
Available now
No pets
Air conditioner, central air
In-suite laundry laundry
1 Parking space parking
Electric, heat pump
What's special
Large balconyFantastic city views
- 8 days |
- -- |
- -- |
Zillow last checked:
Listing updated:
Travel times

Let’s turn your rent into credit progress
Build credit history with every on-time payment and get credit for the payment you’re already making.
Facts & features
Interior
Bedrooms & bathrooms
- Bedrooms: 2
- Bathrooms: 1
- Full bathrooms: 1
Heating
- Electric, Heat Pump
Cooling
- Air Conditioner, Central Air
Appliances
- Laundry: In-Suite Laundry
Features
- Flooring: Carpet Free
Video & virtual tour
Property
Parking
- Total spaces: 1
- Details: Contact manager
Features
- Stories: 1
- Patio & porch: Patio
- Exterior features: Balcony, Guest Suites, Party Room/Meeting Room, Place Of Worship, Rec./Commun.centre, Rooftop Deck/Garden, Visitor Parking
Lot
- Features: Near Public Transit
Construction
Type & style
- Home type: Apartment
- Property subtype: Apartment
Utilities & green energy
- Utilities for property: Water
Building
Management
- Pets allowed: No
Community & HOA
Community
- Features: Fitness Center, Park
HOA
- Amenities included: Concierge, Fitness Center
Location
- Region: Toronto
Financial & listing details
- Lease term: Contact For Details
Nearby apartments for rent


Neighborhood: Moss Park
Nearby schools
GreatSchools rating
No schools nearby
We couldn't find any schools near this home.