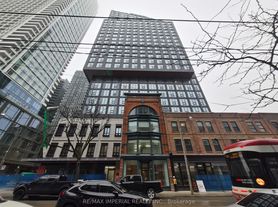
Not your cookie cutter one bedroom. Suite S724 at Vu Condos has been renovated top to bottom, with every finish chosen to match the view it frames. West-facing on the seventh floor with an open balcony overlooking the park, the afternoon light pours in and the skyline takes over at night. You will never want the blinds down. Inside, a smart open layout makes the most of every square foot: a sleek modern kitchen with premium appliances including a Fisher & Paykel fridge, a refreshed bathroom, new flooring and clean, magazine-worthy finishes throughout. The living area flows straight out to the balcony, and the bedroom is a quiet retreat away from it all. Owned parking is included, a rare find in this pocket, along with heat, water and central air. Nothing to do but move in. Step outside and you are a short stroll north of St. Lawrence Market, surrounded by some of the best baristas, bakers and chefs in the city. The Financial District, King East, the Distillery District and the waterfront are all an easy walk, with the streetcar at your door and Union Station minutes away. Ideal for anyone who wants to walk to work and leave the car parked. No Ubers needed. Vu is one of the neighborhood's most sought-after buildings, with a gorgeous lobby, a fully equipped gym and a rooftop terrace with sweeping city views. Immaculate, move-in ready and priced to lease quickly, this is the kind of one bedroom that does not come up often. Book your showing before it is gone.
IDX information is provided exclusively for consumers' personal, non-commercial use, that it may not be used for any purpose other than to identify prospective properties consumers may be interested in purchasing, and that data is deemed reliable but is not guaranteed accurate by the MLS .
Apartment for rent
C$2,700/moFees may apply
112 George St, # S724, Toronto, ON M5A 2M5
1beds
Price may not include required fees and charges. Learn more|
Apartment
Available now
Air conditioner, central air
In-suite laundry laundry
1 Parking space parking
Central, forced air, natural gas
What's special
Renovated top to bottomAfternoon light pours inSmart open layoutFisher and paykel fridgeRefreshed bathroomNew flooringClean magazine-worthy finishes throughout
- 7 days |
- -- |
- -- |
Zillow last checked:
Listing updated:
Travel times

Let’s turn your rent into credit progress
Build credit history with every on-time payment and get credit for the payment you’re already making.
Facts & features
Interior
Bedrooms & bathrooms
- Bedrooms: 1
- Bathrooms: 1
- Full bathrooms: 1
Heating
- Central, Forced Air, Natural Gas
Cooling
- Air Conditioner, Central Air
Appliances
- Laundry: In-Suite Laundry
Property
Parking
- Total spaces: 1
- Details: Contact manager
Features
- Patio & porch: Patio
- Exterior features: Arts Centre, Balcony, Controlled Access, Garden, Guest Suites, Hospital, Lighting, Party Room/Meeting Room, Public Transit, Rooftop Deck/Garden
- Has view: Yes
- View description: City View, Downtown, Garden, Skyline
Lot
- Features: Garden, Landscaped
Construction
Type & style
- Home type: Apartment
- Property subtype: Apartment
Utilities & green energy
- Utilities for property: Water
Community & HOA
Community
- Features: Fitness Center, Lake, Park
HOA
- Amenities included: Fitness Center
Location
- Region: Toronto
Financial & listing details
- Lease term: Contact For Details
Nearby apartments for rent


Price history
Price history is unavailable.
Neighborhood: Moss Park
Nearby schools
GreatSchools rating
No schools nearby
We couldn't find any schools near this home.
Similar homes for rent
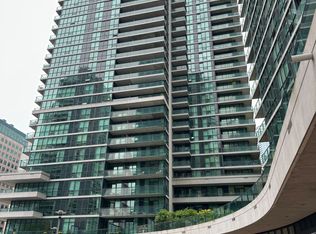
There are 3 available units in this apartment building