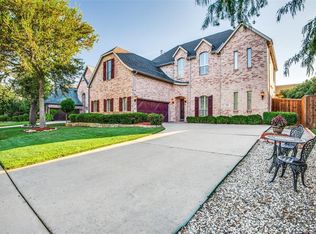
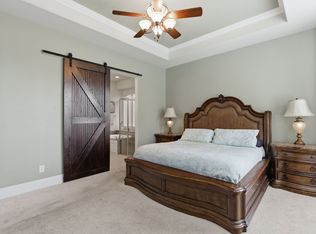
This exceptional 4 bed 4.5 bath Coppell home is a rare blend of luxury and comfort located in a friendly neighborhood. You will be greeted by an elegant custom-designed wrought iron front entry and a grand foyer that sets the tone for the rest of the home. Natural light pours through the expansive windows with plantation shutter throughout, highlighting the home’s thoughtful layout and high-end finishes. The chef’s kitchen features custom cabinetry, granite countertops, double ovens, a commercial-grade cooktop, a walk-in pantry, and a dedicated coffee bar or butler’s pantry—perfect for everything from quiet mornings to entertaining guests. The home offers four well-separated bedrooms, including a luxurious primary suite and a secondary ensuite that could easily serve as a private guest retreat or accommodate multi-generational living. The oversized primary bedroom features a sitting area and a spa-like bathroom with an updated frameless glass shower enclosure and granite countertops. A dedicated office with French doors and built-in shelving, along with a private bedroom featuring an ensuite bathroom, are conveniently located downstairs. The backyard provides plenty of space for play, gardening, or creating your dream outdoor retreat. This one-owner home is equipped with a water filtration system for the whole house, valued at over $12K. Stainless steel double door wine cooler in butler's pantry to convey. Conveniently located within walking distance of Coppell High School and nearby shopping centers, the home also offers easy access to Highways 121 and 635 and is just 10 minutes from DFW Airport. Entire updated sculptured carpet installed in 2025. A must see!
Pending
Price cut: $19.5K (7/1)
$899,500
112 Georgian Dr, Coppell, TX 75019
4beds
3,747sqft
Single Family Residence
Built in 2001
7,187 Square Feet Lot
$873,100 Zestimate®
$240/sqft
$50/mo HOA
What's special
Grand foyerGranite countertopsFour well-separated bedroomsCommercial-grade cooktopDouble ovensWalk-in pantryCustom cabinetry
- 45 days |
- 963 |
- 33 |
Likely to sell faster than
Zillow last checked:
Listing updated:
Listed by:
Laura Park 0460430 214-680-0606,
Grand DFW Realty 972-510-5514,
Sally Hwang 0563459 214-717-3117,
Grand DFW Realty
Source: NTREIS,MLS#: 21290391
Facts & features
Interior
Bedrooms & bathrooms
- Bedrooms: 4
- Bathrooms: 5
- Full bathrooms: 4
- 1/2 bathrooms: 1
Primary bedroom
- Features: Closet Cabinetry, Double Vanity, En Suite Bathroom, Separate Shower, Walk-In Closet(s)
- Level: Second
- Dimensions: 22 x 15
Bedroom
- Features: En Suite Bathroom, Walk-In Closet(s)
- Level: First
- Dimensions: 15 x 14
Bedroom
- Features: Ceiling Fan(s), Split Bedrooms, Walk-In Closet(s)
- Level: Second
- Dimensions: 13 x 12
Bedroom
- Features: Split Bedrooms, Walk-In Closet(s)
- Level: Second
- Dimensions: 14 x 13
Primary bathroom
- Features: En Suite Bathroom
- Level: Second
- Dimensions: 15 x 13
Dining room
- Level: First
- Dimensions: 13 x 12
Family room
- Features: Ceiling Fan(s), Fireplace
- Level: First
- Dimensions: 20 x 20
Other
- Features: En Suite Bathroom
- Level: First
- Dimensions: 8 x 6
Other
- Features: En Suite Bathroom
- Level: Second
- Dimensions: 1 x 1
Other
- Features: En Suite Bathroom
- Level: Second
- Dimensions: 1 x 1
Game room
- Features: Built-in Features, Ceiling Fan(s)
- Level: Second
- Dimensions: 24 x 15
Kitchen
- Features: Eat-in Kitchen, Pantry, Stone Counters, Walk-In Pantry
- Level: First
- Dimensions: 14 x 14
Laundry
- Level: First
- Dimensions: 8 x 5
Living room
- Level: First
- Dimensions: 13 x 11
Office
- Features: Built-in Features, Ceiling Fan(s)
- Level: First
- Dimensions: 15 x 10
Heating
- Central, Natural Gas
Cooling
- Central Air, Electric, Zoned
Appliances
- Included: Dishwasher, Gas Cooktop, Disposal, Microwave, Some Commercial Grade, Vented Exhaust Fan
Features
- Built-in Features, Granite Counters, In-Law Floorplan, Kitchen Island, Open Floorplan, Cable TV, Walk-In Closet(s)
- Flooring: Carpet, Ceramic Tile, Wood
- Has basement: No
- Number of fireplaces: 1
- Fireplace features: Gas, Gas Starter
Interior area
- Total interior livable area: 3,747 sqft
Video & virtual tour
Property
Parking
- Total spaces: 2
- Parking features: Garage, Garage Door Opener, Garage Faces Side
- Attached garage spaces: 2
Features
- Levels: Two
- Stories: 2
- Patio & porch: Covered
- Exterior features: Private Yard, Rain Gutters
- Pool features: None
- Fencing: Wood
Lot
- Size: 7,187 Square Feet
- Residential vegetation: Brush, Grassed
Details
- Parcel number: 180019200A0190000
Construction
Type & style
- Home type: SingleFamily
- Architectural style: Mediterranean,Traditional,Detached
- Property subtype: Single Family Residence
Materials
- Brick
- Foundation: Slab
- Roof: Composition
Condition
- Year built: 2001
Utilities & green energy
- Sewer: Public Sewer
- Water: Public
- Utilities for property: Sewer Available, Water Available, Cable Available
Community & HOA
Community
- Security: Security System
- Subdivision: Georgian Place
HOA
- Has HOA: Yes
- Services included: Association Management
- HOA fee: $300 semi-annually
- HOA name: Georgian Place Hoa
- HOA phone: 000-000-0000
Location
- Region: Coppell
Financial & listing details
- Price per square foot: $240/sqft
- Tax assessed value: $810,850
- Annual tax amount: $11,097
- Date on market: 6/6/2026
- Cumulative days on market: 41 days
- Listing terms: Cash,Conventional
- Exclusions: Overhead shelving system in the garage & Refri, TV, washer & dryer.
Estimated market value
$873,100
$829,000 - $917,000
$4,767/mo
Price history
| Date | Event | Price |
|---|---|---|
| 7/12/2026 | Pending sale | $899,500$240/sqft |
Source: NTREIS #21290391 Report a problem | ||
| 7/10/2026 | Contingent | $899,500$240/sqft |
Source: NTREIS #21290391 Report a problem | ||
| 7/1/2026 | Price change | $899,500-2.1%$240/sqft |
Source: NTREIS #21290391 Report a problem | ||
| 6/6/2026 | Listed for sale | $919,000$245/sqft |
Source: NTREIS #21290391 Report a problem | ||
Public tax history
| Year | Property taxes | Tax assessment |
|---|---|---|
| 2025 | $11,097 +5.3% | $810,850 |
| 2024 | $10,539 +5.8% | $810,850 +28.7% |
| 2023 | $9,957 -6.3% | $630,130 |
| 2022 | $10,632 +0.9% | $630,130 +35.5% |
| 2021 | $10,540 -1.6% | $465,000 |
| 2020 | $10,706 -0.6% | $465,000 -5.1% |
| 2019 | $10,768 +5.1% | $489,910 |
| 2018 | $10,246 +9.2% | $489,910 +28.3% |
| 2017 | $9,380 -0.5% | $381,780 |
| 2016 | $9,427 -1.2% | $381,780 |
| 2015 | $9,542 | $381,780 |
| 2014 | $9,542 | $381,780 |
| 2013 | -- | -- |
| 2012 | -- | -- |
| 2011 | -- | -- |
| 2010 | -- | -- |
| 2009 | -- | -- |
| 2008 | -- | -- |
| 2007 | -- | -- |
| 2005 | -- | -- |
| 2004 | -- | -- |
| 2003 | -- | -- |
| 2002 | -- | -- |
| 2001 | -- | -- |
Find assessor info on the county website
Monthly payment
Est. payment
Payment breakdown
Explore the cost of this home by adjusting the details. Changes won't be saved.Climate risks
Neighborhood: 75019
Nearby schools
GreatSchools rating
- 8/10Wilson Elementary SchoolGrades: PK-5Distance: 0.5 mi
- 10/10Coppell Middle NorthGrades: 6-8Distance: 1.1 mi
- 8/10Coppell High SchoolGrades: 9-12Distance: 0.4 mi
Schools provided by the listing agent
- Elementary: Wilson
- Middle: Coppellwes
- High: Coppell
- District: Coppell ISD
Source: NTREIS. This data may not be complete. We recommend contacting the local school district to confirm school assignments for this home.
- $782,0004 bd3 ba3.9k sqft108 Georgian Dr, Coppell, TX 75019Off Market
- $914,3004 bd4 ba3.9k sqft116 Georgian Dr, Coppell, TX 75019Off Market

- $869,7004 bd4 ba3.8k sqft120 Georgian Dr, Coppell, TX 75019Off Market
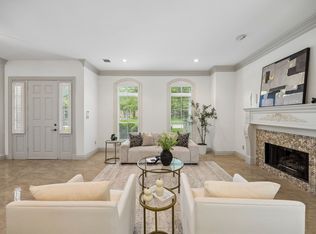
- $--4 bd4 ba3.6k sqft104 Georgian Dr, Coppell, TX 75019Sold

- $878,8005 bd4 ba3.9k sqft111 Georgian Dr, Coppell, TX 75019Off Market
- $744,1004 bd3 ba3.6k sqft115 Georgian Dr, Coppell, TX 75019Off Market
- $789,3004 bd3 ba3.6k sqft107 Georgian Dr, Coppell, TX 75019Off Market
- $2,093,500-- bd-- ba8.7k sqft201 W Sandy Lake Rd, Coppell, TX 75019Off Market
A local agent can set up tours, give advice and negotiate with sellers.
Similar homes
- $1,095,0005 bd4 ba4k sqft480 Country Ln, Coppell, TX 75019For Sale
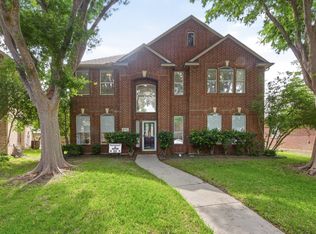
 MLS ID #21281962, Ryan Enos. NTREIS
 - $779,0005 bd4 ba3k sqft701 Nottingham Dr, Coppell, TX 75019For Sale
 MLS ID #21263403, Collin Delhom. NTREIS
 - $650,0004 bd3 ba2.4k sqft617 Claremont Ct, Coppell, TX 75019For Sale
 MLS ID #21251559, Alisha Rosse. NTREIS
 - $750,0005 bd4 ba3k sqft400 Ridgewood Dr, Lewisville, TX 75067For Sale
 MLS ID #21280110, Shawna Martinez. NTREIS
 - $925,0004 bd4 ba3.2k sqft5120 Remington Park Dr, Flower Mound, TX 75028For SaleMLS ID #21255024, Stacey Sauer. NTREIS
- $800,0004 bd5 ba3.9k sqft4332 Milsop Dr, Carrollton, TX 75010For SaleMLS ID #21301436, Victor Vo. NTREIS
- $824,9005 bd4 ba4.1k sqft1649 McGee Ln, Carrollton, TX 75010For SaleMLS ID #21283020, Patrick Kocher. NTREIS
- $584,0003 bd2 ba2.2k sqft1503 Glade Point Dr, Coppell, TX 75019For SaleMLS ID #21291271, Rohit Singh. NTREIS
- $900,0004 bd4 ba3.7k sqft4633 Charles Pl, Plano, TX 75093For SaleMLS ID #21300463, Jim Augustine. NTREIS
- $1,050,0004 bd3 ba3.6k sqft122 W Carruth Ln, Double Oak, TX 75077For SaleMLS ID #21332932, Holly Torri. NTREIS
- $875,0004 bd4 ba4k sqft6355 Kiest Forest Dr, Frisco, TX 75035For SaleMLS ID #21332902, Stefani McQueary. NTREIS
- $899,9005 bd6 ba4.3k sqft2256 Cardinal Blvd, Carrollton, TX 75010For SaleMLS ID #21271762, Kelly Boulton. NTREIS
- $775,0004 bd4 ba3.3k sqft2706 Carterton Way, Flower Mound, TX 75022For SaleMLS ID #21277848, Jeffrey Blasko. NTREIS
- $915,0004 bd4 ba3.1k sqft3605 Whitehaven Dr, Plano, TX 75093For SaleMLS ID #21308426, Alma Alden. NTREIS
- $789,0004 bd4 ba4.4k sqft2200 Southern Oak Dr, Irving, TX 75063For SaleMLS ID #21155434, Denise Cook. NTREIS
- $710,0004 bd4 ba4k sqft3207 Willow Ridge Trl, Carrollton, TX 75007For SaleMLS ID #21288090, Shay Eastland. NTREIS
- $899,0005 bd4 ba4k sqft10761 Silver Dollar Dr, Frisco, TX 75033For SaleMLS ID #21256176, Laurie Deckert. NTREIS
- $875,0004 bd4 ba3.4k sqft7621 Blackhall, The Colony, TX 75056For SaleMLS ID #21262365, Erin Carlson. NTREIS
- $1,100,0005 bd5 ba4.1k sqft3609 Wise Ln, Flower Mound, TX 75022For SaleMLS ID #21317786, Graciela Navarro. NTREIS
- $1,050,0004 bd4 ba4.1k sqft5213 Balmoral Ln, Flower Mound, TX 75028For SaleMLS ID #21311151, Jennifer Kovacs. NTREIS
