Welcome to this beautiful 3-bedroom, 2-bath home offering nearly 1,700 square feet of comfortable living space in the heart of Hazel Green, Alabama! This well-designed home features a spacious floorplan that's perfect for both everyday living and entertaining. The inviting living area flows seamlessly into the kitchen and dining space, creating a warm and functional atmosphere.
For sale
$298,000
112 Gerald Dr, Hazel Green, AL 35750
3beds
1,693sqft
Single Family Residence
Built in ----
0.6 Acres Lot
$292,900 Zestimate®
$176/sqft
$-- HOA
What's special
Spacious floorplanWarm and functional atmosphere
- 4 days |
- 398 |
- 5 |
Likely to sell faster than
Zillow last checked:
Listing updated:
Listed by:
Brandon Walker 256-649-6569,
Crue Realty
Source: ValleyMLS,MLS#: 21923305
Facts & features
Interior
Bedrooms & bathrooms
- Bedrooms: 3
- Bathrooms: 2
- Full bathrooms: 2
Rooms
- Room types: Master Bedroom, Living Room, Bedroom 2, Dining Room, Bedroom 3, Kitchen, Breakfast
Primary bedroom
- Features: Ceiling Fan(s), Smooth Ceiling, LVP
- Level: First
- Area: 224
- Dimensions: 16 x 14
Bedroom 2
- Features: Ceiling Fan(s), Smooth Ceiling, LVP Flooring
- Level: First
- Area: 143
- Dimensions: 11 x 13
Bedroom 3
- Features: Ceiling Fan(s), Smooth Ceiling, LVP
- Level: First
- Area: 144
- Dimensions: 12 x 12
Dining room
- Features: Smooth Ceiling, LVP
- Level: First
- Area: 100
- Dimensions: 10 x 10
Kitchen
- Features: Smooth Ceiling, Tile
- Level: First
- Area: 100
- Dimensions: 10 x 10
Living room
- Features: Ceiling Fan(s), Fireplace, Smooth Ceiling, Vaulted Ceiling(s), LVP
- Level: First
- Area: 285
- Dimensions: 19 x 15
Heating
- Electric
Cooling
- Central 1
Appliances
- Included: Range, Dishwasher, Microwave, Refrigerator, Dryer, Washer, Electric Water Heater
Features
- Basement: Crawl Space
- Number of fireplaces: 1
- Fireplace features: One
Interior area
- Total interior livable area: 1,693 sqft
Property
Parking
- Parking features: Garage-Two Car
Features
- Levels: One
- Stories: 1
- Patio & porch: Covered Porch, Front Porch, Patio
Lot
- Size: 0.6 Acres
Details
- Parcel number: 0309290000079000
Construction
Type & style
- Home type: SingleFamily
- Architectural style: Ranch
- Property subtype: Single Family Residence
Condition
- New construction: No
Utilities & green energy
- Sewer: Septic Tank
- Water: Public
Community & HOA
Community
- Subdivision: Dogwood Place
HOA
- Has HOA: No
Location
- Region: Hazel Green
Financial & listing details
- Price per square foot: $176/sqft
- Tax assessed value: $192,200
- Annual tax amount: $1,391
- Date on market: 7/10/2026
Estimated market value
$292,900
$278,000 - $308,000
$1,703/mo
Price history
| Date | Event | Price |
|---|---|---|
| 7/10/2026 | Listed for sale | $298,000+74.4%$176/sqft |
Source:  ValleyMLS #21923305 Report a problem ValleyMLS #21923305 Report a problem | ||
| 4/16/2020 | Sold | $170,900+0.6%$101/sqft |
Source: ValleyMLS #1135411 Report a problem | ||
| 3/3/2020 | Pending sale | $169,900$100/sqft |
Source: Keller Williams Realty Madison #1135411 Report a problem | ||
| 2/4/2020 | Price change | $169,900+1.2%$100/sqft |
Source: Keller Williams Realty Madison #1135411 Report a problem | ||
| 1/30/2020 | Listed for sale | $167,900$99/sqft |
Source: Keller Williams Realty Madison #1135411 Report a problem | ||
Public tax history
| Year | Property taxes | Tax assessment |
|---|---|---|
| 2025 | $1,391 +4.3% | $38,440 +4.2% |
| 2024 | $1,334 | $36,880 |
| 2023 | $1,334 +9.2% | $36,880 +9.1% |
| 2022 | $1,222 +9.8% | $33,800 +9.7% |
| 2021 | $1,113 +10.8% | $30,820 +10.7% |
| 2020 | $1,004 +4.2% | $27,840 +4.2% |
| 2019 | $963 | $26,720 +5% |
| 2018 | $963 +5.1% | $25,440 |
| 2017 | $917 | $25,440 |
| 2016 | $917 | $25,440 |
| 2015 | $917 +0.1% | $25,440 +0.1% |
| 2014 | $916 | $25,420 |
| 2013 | -- | $25,420 |
| 2012 | -- | $25,420 |
| 2011 | -- | $25,420 |
Find assessor info on the county website
Monthly payment
Est. payment
Payment breakdown
Explore the cost of this home by adjusting the details. Changes won't be saved.Climate risks
Neighborhood: 35750
Nearby schools
GreatSchools rating
- 6/10Hazel Green Elementary SchoolGrades: PK-5Distance: 1.6 mi
- 5/10Meridianville Middle SchoolGrades: 6-8Distance: 3.2 mi
- 8/10Hazel Green High SchoolGrades: 9-12Distance: 1.6 mi
Schools provided by the listing agent
- Elementary: Hazel Green
- Middle: Meridianville
- High: Hazel Green
Source: ValleyMLS. This data may not be complete. We recommend contacting the local school district to confirm school assignments for this home.
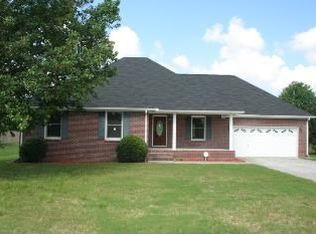
- $235,5002 bd3 ba1k sqft114 Gerald Dr, Hazel Green, AL 35750Off Market
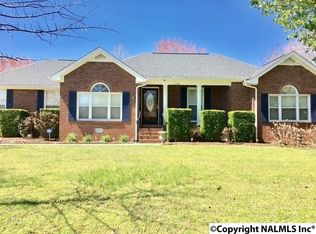
- $263,2003 bd2 ba1.8k sqft110 Gerald Dr, Hazel Green, AL 35750Off Market
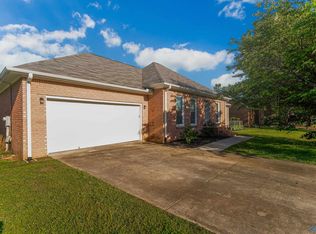
- $252,0003 bd2 ba1.7k sqft113 Gerald Dr, Hazel Green, AL 35750Sold
- $237,7003 bd0 ba1.6k sqft116 Gerald Dr, Hazel Green, AL 35750Off Market
- $343,500-- bd1 ba1.9k sqft108 Gerald Dr, Hazel Green, AL 35750Off Market
- $228,300-- bd1 ba1.4k sqft115 Gerald Dr, Hazel Green, AL 35750Off Market
- $234,800-- bd0 ba1.5k sqft111 Gerald Dr, Hazel Green, AL 35750Off Market
- $264,5003 bd2 ba1.5k sqft105 Tree Bark Trl, Hazel Green, AL 35750Off Market
Similar homes
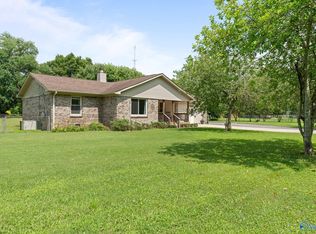
- $274,9003 bd2 ba1.7k sqft151 Sutton Dr, Hazel Green, AL 35750For Sale
 MLS ID #21922575, Julie Lockwood. ValleyMLS
 - $294,0004 bd2 ba1.6k sqft113 Old Quick Rd, Fayetteville, TN 37334For Sale

 MLS ID #3270504, Alyssa Roland / The Haven Group. RealTracs MLS as distributed by MLS GRID
 - $287,5004 bd3 ba1.9k sqft108 Tobin Ln, Hazel Green, AL 35750For Sale
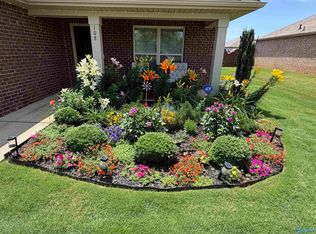 MLS ID #21918297, Jerry O'Neal. ValleyMLS
 - $274,9904 bd2 ba1.8k sqft105 Tea Tree Ct, Hazel Green, AL 35750For Sale
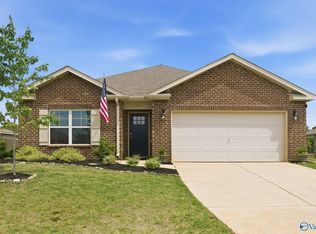 MLS ID #21916865, Robert Lewis. ValleyMLS
 - $250,0003 bd2 ba1.5k sqft991 Manley Rd, Hazel Green, AL 35750For SaleMLS ID #21920872, Crystal Mauran. ValleyMLS
- $300,0003 bd2 ba1.4k sqft152 Crab Apple Rd, Huntsville, AL 35811For SaleMLS ID #21923454, Adam Stults. ValleyMLS
- $349,9003 bd3 ba2k sqft142 Singletree Dr, Hazel Green, AL 35750For SaleMLS ID #21918000, Casey Stafford. ValleyMLS
- $387,5004 bd2 ba2k sqft233 W Limestone Rd, Hazel Green, AL 35750For SaleMLS ID #21920838, Vicki Phillips. ValleyMLS
- $289,0003 bd2 ba2.1k sqft155 W Highlander Rd, Harvest, AL 35749For Sale By Owner
- $304,0003 bd2 ba2.1k sqft8 Sharpes Hollow Rd, Fayetteville, TN 37334For SaleMLS ID #3223140, Kristen Steuver. RealTracs MLS as distributed by MLS GRID
- $384,4003 bd2 ba2.1k sqft105 Kristen Ln, Hazel Green, AL 35750For SaleMLS ID #21911606, Ashley Swaim. ValleyMLS
- $264,9003 bd2 ba1.7k sqft155 Hazel Trce, Hazel Green, AL 35750For SaleMLS ID #21914954, Summer Shelkey. ValleyMLS
- $279,5003 bd2 ba1.6k sqft401 McCollum Rd, Meridianville, AL 35759For SaleMLS ID #21920091, Nichele Cooper. ValleyMLS
- $259,9003 bd2 ba1.3k sqft107 Enoch Dr, Hazel Green, AL 35750For SaleMLS ID #21917197, Melissa Howard. ValleyMLS
- $310,0003 bd2 ba1.9k sqft16 S Patrick Rd, Fayetteville, TN 37334For SaleMLS ID #3233745, Susan Allen. RealTracs MLS as distributed by MLS GRID
- $390,0004 bd3 ba2.2k sqft145 Butch Cash Rd, Hazel Green, AL 35750For SaleMLS ID #21918577, Carey Rosenblum. ValleyMLS
- $279,9003 bd2 ba1.7k sqft114 Beaconsfield Dr, Meridianville, AL 35759For SaleMLS ID #21917735, Lisa Dickens. ValleyMLS
- $244,5003 bd2 ba1.3k sqft195 Widow Hornbuckle Rd, New Market, AL 35761For SaleMLS ID #21917447, Veronica Eby. ValleyMLS
- $257,9003 bd2 ba1.5k sqft11821 Pulaski Pike, Toney, AL 35773For SaleMLS ID #21922722, Janae McClam. ValleyMLS
- $264,9003 bd2 ba1.4k sqft6 Robinwood Dr, Fayetteville, TN 37334For SaleMLS ID #3260204, Jennifer W. Murdock. RealTracs MLS as distributed by MLS GRID
