Skip main navigation
Sold for $575,000
  • $575,000

    112 Giera Court #183, Parlin, NJ 08859

    3beds
    --sqft
    Single Family Residence
    Built in 2000
    1,306.8 Square Feet Lot
    $594,900 Zestimate®
    $--/sqft
    $3,398 Estimated rent

    Home value

    $594,900

    $535,000 - $660,000

    $3,398/mo

    Zestimate® history
    Loading
    Loading...

    Owner options

    List your home for rent

    $3,398/mo

    Rent Zestimate®

    Find your next renter with Zillow Rental Manager. Plus, with online applications, you can quickly screen prospective tenants – for free.

    Learn more

    $3,398/mo

    Rent Zestimate®

    Refinance and save

    $4,352/mo

    Est. payment

    Refinancing to a lower rate could help reduce your monthly payments and save thousands over the life of the loan.

    See today's rates

    $4,352/mo

    Est. payment

    Explore your selling options

    Work with a Zillow partner agent

    Leverage their expertise and Zillow's premium Showcase listings to get your home seen by more buyers.

    Get started

    List with your own agent

    Get your home in front of millions of buyers by listing it on Zillow.

    Learn how to do it

    Sell it yourself

    Take full control of how buyers see your home on Zillow by listing For Sale by Owner (FSBO).

    List your home

    What's special

    Privacy fenceCathedral ceilingsDecorative tile ceilingRecessed lightingLinen closetFrench doorsHardwood floors
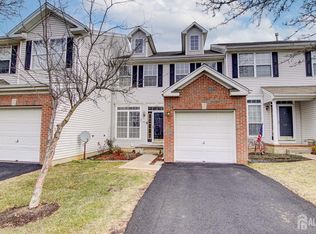
    This immaculate 3-bedroom, 2.5-bath townhome offers modern comforts in a highly desirable location within a fantastic community. Step inside to discover beautiful hardwood floors throughout the main level. The open-concept design seamlessly combines the living and dining rooms, creating a spacious and inviting space. The well-appointed kitchen features a bay window in the eat-in area, sleek granite countertops, 42-inch cabinets, and an undermount sink. High-end stainless steel appliances, including a Bosch dishwasher, a Samsung stove with a griddle burner, an overhead microwave, and a French door Samsung refrigerator with an ice and water dispenser, make this kitchen a chef's dream. The kitchen also boasts a convenient pantry for additional storage. The kitchen flows openly into the family room perfect for relaxing, with hardwood floors and French doors leading to a private paver patio. The outdoor space offers a peaceful retreat with a privacy fence and views of a serene wooded area. The home also includes a Nest thermostat to maintain the ideal temperature throughout. Upstairs, the staircase and hallway are finished with elegant wood and laminate flooring. The primary bedroom offers a luxurious escape with double-door entry, cathedral ceilings, and a spacious WIC. The en-suite master bath features a vanity with brushed nickel fixtures, a large shower with tile, & private water closet with a bidet. Additional storage is available in the linen closet. The second and third bedrooms are generously sized, with ample closet space, large windows, and laminate flooring. The hall bath features tile floors, tub/shower & additional handheld showerhead, medicine cabinet bidet. The fully finished basement offers versatile living space with laminate flooring, recessed lighting, and a decorative tile ceiling. There's also plenty of storage with multiple closets & laundry area. Additional features include a one-car garage with built-in shelving great for additional storage. This wonderful community offers great amenities clubhouse, 2 pools, tennis, fitness center, sports courts & playground. Minutes from NYC Bus, close to trains, shopping, restaurants, Old Bridge Park & Ride, GSP.

    Zillow last checked:

    Listing updated:

    Listed by:

    Susan Marcrie 732-259-3522,

    RE/MAX Innovation

    Bought with:

    NON MEMBER MORR

    NON MEMBER

    Source: MoreMLS,MLS#: 22503139MLS Logo

    Facts & features

    Interior

    Bedrooms & bathrooms
    • Bedrooms: 3
    • Bathrooms: 3
    • Full bathrooms: 2
    • 1/2 bathrooms: 1
    Heating
    • Natural Gas, Forced Air
    Cooling
    • Central Air
    Features
    • Recessed Lighting
    • Flooring: Laminate, Wood, See Remarks
    • Basement: Finished,Full,Heated
    • Attic: Attic

    Property

    Parking
    • Total spaces: 1
    • Parking features: Asphalt, Driveway, On Street
    • Attached garage spaces: 1
    • Has uncovered spaces: Yes
    Features
    • Stories: 2
    • Pool features: Community, In Ground
    Lot
    • Size: 1,306 sqft
    • Topography: Level
    Details
    • Parcel number: 190044900000000623C0183

    Construction

    Type & style
    • Home type: SingleFamily
    • Property subtype: Single Family Residence
    Materials
    • Brick
    Condition
    • Year built: 2000

    Utilities & green energy

    • Sewer: Public Sewer

    Community & neighborhood

    Location
    • Region: Parlin
    • Subdivision: La Mer

    HOA & financial

    HOA
    • Has HOA: Yes
    • HOA fee: $411 monthly
    • Services included: Trash, Common Area, Lawn Maintenance, Snow Removal

    Price history

    DateEventPrice
    4/9/2025Sold$575,000+4.6%
    Source: MoreMLS #22503139 Report a problem
    2/21/2025Pending sale$549,900
    Source: MoreMLS #22503139 Report a problem
    2/4/2025Listed for sale$549,900
    Source: MoreMLS #22503139 Report a problem

    Public tax history

    Tax history is unavailable.

    Neighborhood: 08859

    Nearby schools

    GreatSchools rating
    Schools provided by the listing agent
    • Middle: Sayreville
    • High: Sayreville War

    Source: MoreMLS. This data may not be complete. We recommend contacting the local school district to confirm school assignments for this home.

    Get a cash offer in 3 minutes
    Find out how much your home could sell for in as little as 3 minutes with a no-obligation cash offer.
    Estimated market value
    $594,900
    Get a cash offer in 3 minutes
    Find out how much your home could sell for in as little as 3 minutes with a no-obligation cash offer.
    Estimated market value
    $594,900