Skip main navigation
Closed
  • $252,000

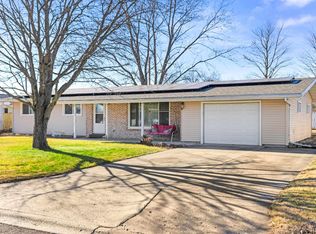
    112 Giles Dr, Mackinaw, IL 61755

    4beds
    2,295sqft
    Single Family Residence
    Built in 1972
    10,080 Square Feet Lot
    $279,000 Zestimate®
    $110/sqft
    $2,219 Estimated rent

    Home value

    $279,000

    $265,000 - $293,000

    $2,219/mo

    Zestimate® history
    Loading
    Loading...

    Owner options

    List your home for rent

    $2,219/mo

    Rent Zestimate®

    Find your next renter with Zillow Rental Manager. Plus, with online applications, you can quickly screen prospective tenants – for free.

    Learn more

    $2,219/mo

    Rent Zestimate®

    Refinance and save

    $1,822/mo

    Est. payment

    Refinancing to a lower rate could help reduce your monthly payments and save thousands over the life of the loan.

    See today's rates

    $1,822/mo

    Est. payment

    Explore your selling options

    Work with a Zillow partner agent

    Leverage their expertise and Zillow's premium Showcase listings to get your home seen by more buyers.

    Get started

    List with your own agent

    Get your home in front of millions of buyers by listing it on Zillow.

    Learn how to do it

    Sell it yourself

    Take full control of how buyers see your home on Zillow by listing For Sale by Owner (FSBO).

    List your home

    What's special

    3162 Finished Square Feet of Living space in this multi-level beauty within walking distance of Westwood Park in Mackinaw. Extra generous room sizes throughout with significant flooring, window and paint upgrades. Very nice sized lot is completely fenced with impressive wood and vinyl fencing, a large patio and stone covered retaining wall. There are 3 bedrooms and two full baths on the upper level and a half bath just off the main foyer. The fourth bedroom is on main level and is currently used as an office. the lower level is impressively finished with an extra-large family room and an additional room labeled recreation room that could serve as game room, computer lab, large office or in-house workout room. There is even a smaller craft room finished in the basement with shelving and counter space. Additional shelving along two walls in the basement. The roof is 10 years old and significant improvements have been completed throughout the home during the current owners 10-year tenure in the home. In a day and age when many municipalities still have tile sewer lines just waiting to be replaced at significant cost to homeowners, rest easy as this one has already been replaced! The West side of Mackinaw features a couple of single block streets in what is regarded a very quiet area. The nearby park is probably underutilized by village residents which makes it even more attractive to those who live nearby. Fireplace hasn't been used in 10 years and sells "as is", convert to gas?

    Zillow last checked:

    Listing updated:

    Listed by:

    Bill Embry, ABR,CRS 309-264-3192,

    Henderson-Weir Agency Inc

    Bought with:

    Bill Embry, ABR,CRS

    Henderson-Weir Agency Inc

    Source: MRED as distributed by MLS GRID,MLS#: 12045336MLS Logo

    Facts & features

    Interior

    Bedrooms & bathrooms
    • Bedrooms: 4
    • Bathrooms: 3
    • Full bathrooms: 2
    • 1/2 bathrooms: 1
    Rooms
    • Room types: Family Room, Foyer, Recreation Room
    Primary bedroom
    • Features: Flooring (Carpet), Bathroom (Full)
    • Level: Second
    • Area: 168 Square Feet
    • Dimensions: 14X12
    Bedroom 2
    • Features: Flooring (Wood Laminate)
    • Level: Second
    • Area: 154 Square Feet
    • Dimensions: 14X11
    Bedroom 3
    • Features: Flooring (Wood Laminate)
    • Level: Second
    • Area: 121 Square Feet
    • Dimensions: 11X11
    Bedroom 4
    • Features: Flooring (Carpet)
    • Level: Main
    • Area: 110 Square Feet
    • Dimensions: 11X10
    Dining room
    • Features: Flooring (Vinyl)
    • Level: Main
    • Area: 182 Square Feet
    • Dimensions: 14X13
    Family room
    • Features: Flooring (Wood Laminate)
    • Level: Main
    • Area: 240 Square Feet
    • Dimensions: 20X12
    Other
    • Features: Flooring (Wood Laminate)
    • Level: Lower
    • Area: 380 Square Feet
    • Dimensions: 20X19
    Foyer
    • Features: Flooring (Ceramic Tile)
    • Level: Main
    • Area: 104 Square Feet
    • Dimensions: 13X8
    Kitchen
    • Features: Kitchen (Eating Area-Breakfast Bar), Flooring (Ceramic Tile)
    • Level: Main
    • Area: 209 Square Feet
    • Dimensions: 19X11
    Laundry
    • Features: Flooring (Vinyl)
    • Level: Main
    • Area: 72 Square Feet
    • Dimensions: 9X8
    Living room
    • Features: Flooring (Vinyl)
    • Level: Main
    • Area: 260 Square Feet
    • Dimensions: 20X13
    Recreation room
    • Features: Flooring (Wood Laminate)
    • Level: Lower
    • Area: 228 Square Feet
    • Dimensions: 19X12
    Heating
    • Natural Gas
    Cooling
    • Central Air
    Appliances
    • Included: Range, Dishwasher, Refrigerator, Washer, Dryer
    Features
    • Basement: Unfinished,Partial
    • Number of fireplaces: 1
    • Fireplace features: Gas Log, Family Room
    Interior area
    • Total structure area: 3,031
    • Total interior livable area: 2,295 sqft
    • Finished area below ground: 90

    Property

    Parking
    • Total spaces: 2
    • Parking features: Concrete, Garage Door Opener, On Site, Garage Owned, Attached, Garage
    • Attached garage spaces: 2
    • Has uncovered spaces: Yes
    Accessibility
    • Accessibility features: No Disability Access
    Features
    • Levels: Quad-Level
    • Patio & porch: Patio
    Lot
    • Size: 10,080 Square Feet
    • Dimensions: 84X120
    • Features: Level
    Details
    • Parcel number: 131318403010
    • Special conditions: None

    Construction

    Type & style
    • Home type: SingleFamily
    • Property subtype: Single Family Residence
    Materials
    • Vinyl Siding, Brick
    • Foundation: Block
    • Roof: Asphalt
    Condition
    • New construction: No
    • Year built: 1972

    Utilities & green energy

    • Electric: Circuit Breakers
    • Sewer: Public Sewer
    • Water: Public

    Community & HOA

    Community
    • Features: Park, Curbs, Street Lights, Street Paved
    • Subdivision: Not Applicable
    HOA
    • Services included: None
    Location
    • Region: Mackinaw

    Financial & listing details

    • Price per square foot: $110/sqft
    • Tax assessed value: $232,800
    • Annual tax amount: $5,034
    • Date on market: 5/2/2024
    • Listing terms: Conventional
    • Ownership: Fee Simple

    Price history

    DateEventPrice
    6/14/2024Sold$252,000-4.9%$110/sqft
    Source: MRED as distributed by MLS GRID #12045336 Report a problem
    5/8/2024Contingent$264,900$115/sqft
    Source: MRED as distributed by MLS GRID #12045336 Report a problem
    5/8/2024Pending sale$264,900$115/sqft
    Source: RMLS Alliance as distributed by MLS GRID #PA1249949 Report a problem
    5/2/2024Listed for sale$264,900$115/sqft
    Source: RMLS Alliance as distributed by MLS GRID #PA1249949 Report a problem
    5/2/2024Listing removed--
    Source: Owner Report a problem
    4/24/2024Listed for sale$264,900+20.5%$115/sqft
    Source: Owner Report a problem
    10/29/2013Listing removed$219,900$96/sqft
    Source: Henderson Weir Agency, Inc. #1143758 Report a problem
    9/20/2013Price change$219,900-4.3%$96/sqft
    Source: Henderson Weir Agency, Inc. #1143758 Report a problem
    7/16/2013Price change$229,900-2.5%$100/sqft
    Source: Henderson Weir Agency, Inc. #1143758 Report a problem
    6/14/2013Price change$235,900-1.7%$103/sqft
    Source: Henderson Weir Agency, Inc. #1143758 Report a problem
    5/8/2013Listed for sale$239,900$105/sqft
    Source: Henderson Weir Agency, Inc. #1143758 Report a problem

    Public tax history

    YearProperty taxesTax assessment
    2024$5,637 +4.9%$77,600 +8.7%
    2023$5,376 +6.8%$71,380 +8.5%
    2022$5,034 +3.5%$65,770 +4%
    2021$4,866 +2.3%$63,240 +3%
    2020$4,755 -0.3%$61,400
    2019$4,771 +1%$61,400
    2018$4,722 $61,400 +1%
    2017$4,722 +1.5%$60,790
    2016$4,653 +23.2%$60,790
    2015$3,776 +7.4%--
    2013$3,516 $51,870
    2012-- $51,870
    2011-- $51,870 +18.8%
    2010-- $43,650 -15.8%
    2009$3,347 $51,870
    Find assessor info on the county website

    Neighborhood: 61755

    Nearby schools

    GreatSchools rating
    Schools provided by the listing agent
    • Elementary: Deer Creek-Mackinaw Elementary
    • Middle: Deer Creek-Mackinaw Jr High
    • High: Deer Creek-Mackinaw High School
    • District: 701

    Source: MRED as distributed by MLS GRID. This data may not be complete. We recommend contacting the local school district to confirm school assignments for this home.

    Get pre-qualified for a loan
    At Zillow Home Loans, we can pre-qualify you in as little as 5 minutes with no impact to your credit score.

    An equal housing lender. NMLS #10287.

    Sell for more on Zillow
    Get a Zillow Showcase℠ listing at no additional cost and you could sell for .
    $279,000
    2% more
    +$5,580
    With Zillow Showcase(estimated)
    $284,580