Skip main navigation
Sold for $1,124,000
  • $1,124,000

    112 Gingergate Dr, Cary, NC 27519

    5beds
    4,767sqft
    Single Family Residence, Residential
    Built in 1996
    0.33 Acres Lot
    $1,112,500 Zestimate®
    $236/sqft
    $4,089 Estimated rent

    Home value

    $1,112,500

    $1.06M - $1.17M

    $4,089/mo

    Zestimate® history
    Loading
    Loading...

    Owner options

    List your home for rent

    $4,089/mo

    Rent Zestimate®

    Find your next renter with Zillow Rental Manager. Plus, with online applications, you can quickly screen prospective tenants – for free.

    Learn more

    $4,089/mo

    Rent Zestimate®

    Refinance and save

    $6,757/mo

    Est. payment

    Refinancing to a lower rate could help reduce your monthly payments and save thousands over the life of the loan.

    See today's rates

    $6,757/mo

    Est. payment

    Explore your selling options

    Work with a Zillow partner agent

    Leverage their expertise and Zillow's premium Showcase listings to get your home seen by more buyers.

    Get started

    List with your own agent

    Get your home in front of millions of buyers by listing it on Zillow.

    Learn how to do it

    Sell it yourself

    Take full control of how buyers see your home on Zillow by listing For Sale by Owner (FSBO).

    List your home

    What's special

    Open floor basementIntercom systemGenerous bonus roomLarge deck and patioBamboo wood flooringSeparate standing showerExpansive master suite
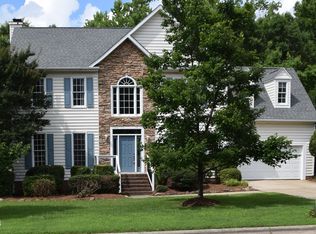
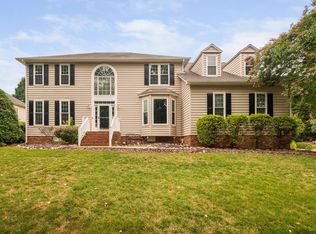
    Gorgeous Executive Spacious 5-Bedroom, 4-Bathroom plus Bonus Room with Finished Basement Home, located in highly desirable Whitebridge community in Cary. 1st floor features bamboo wood flooring throughout, Bedroom/Office, Great eat-in Kitchen w/SS Appliances, gas stove with downdraft and griddle option , Center Island & Pantry, Formal Living & Dining and Family Room with Fireplace. 2nd floor, expansive master suite with trey ceiling, walk-in closet, an en suite bath with a large soaking tub and a separate standing shower, vanities. Three additional bedrooms, laundry room and generous bonus room wired for surround sound provide ample room for family and guests. Open floor Basement with pre-wired for A/V 7-1 surround sound, a full Kitchen with Stove, Microwave and Oven, and bathroom perfect for entertainment and host gathering. Large Deck and Patio backing up to wooded backyard, whole house fan, pre-wired for central vac, intercom system play music throughout 1st and 2nd floor, 4-zone irrigation for lawn/yard, 2-car spacious side entry garage, newer HVACs and Tankless WH, recently renovated and freshly painted plus much more. . The community pool and playground are fantastic option for socializing with neighbors and enjoying the outdoors. Must See.

    Zillow last checked:

    Listing updated:

    Listed by:

    Akshat Patel 919-455-5949,

    Prime Source Properties

    Bought with:

    Ann Hancock, 79019

    Wills Hancock Properties, Inc.

    Source: Doorify MLS,MLS#: 10074147MLS Logo

    Facts & features

    Interior

    Bedrooms & bathrooms
    • Bedrooms: 5
    • Bathrooms: 4
    • Full bathrooms: 4
    Heating
    • Central, Natural Gas
    Cooling
    • Central Air, Dual, Heat Pump, Zoned
    Appliances
    • Included: Built-In Electric Oven, Cooktop, Dishwasher, Disposal, Electric Oven, Gas Cooktop, Microwave, Refrigerator, Stainless Steel Appliance(s), Tankless Water Heater, Oven
    • Laundry: Electric Dryer Hookup, Laundry Room, Sink, Upper Level, Washer Hookup
    Features
    • Granite Counters, Kitchen Island, Tray Ceiling(s), Walk-In Closet(s), Wired for Sound
    • Flooring: Carpet, Ceramic Tile, Wood
    • Basement: Finished, Heated, Walk-Out Access
    • Number of fireplaces: 1
    • Fireplace features: Family Room, Wood Burning
    Interior area
    • Total structure area: 4,767
    • Total interior livable area: 4,767 sqft
    • Finished area above ground: 4,767
    • Finished area below ground: 0

    Property

    Parking
    • Total spaces: 4
    • Parking features: Driveway, Garage
    • Attached garage spaces: 2
    • Uncovered spaces: 2
    Features
    • Levels: Three Or More
    • Stories: 2
    • Patio & porch: Deck, Patio
    • Pool features: Community
    • Has view: Yes
    Lot
    • Size: 0.33 Acres
    Details
    • Additional structures: Shed(s), Storage
    • Parcel number: Real Estate ID 0211837
    • Zoning: R
    • Special conditions: Standard

    Construction

    Type & style
    • Home type: SingleFamily
    • Architectural style: Traditional
    • Property subtype: Single Family Residence, Residential
    Materials
    • Brick Veneer, Vinyl Siding
    • Foundation: Slab
    • Roof: Shingle
    Condition
    • New construction: No
    • Year built: 1996

    Utilities & green energy

    • Sewer: Public Sewer
    • Water: Public
    • Utilities for property: Cable Available, Cable Connected, Electricity Available, Electricity Connected, Natural Gas Available, Natural Gas Connected, Sewer Available, Water Available, Water Connected

    Community & HOA

    Community
    • Features: Playground, Pool
    • Subdivision: Whitebridge
    HOA
    • Has HOA: Yes
    • Amenities included: Playground, Pool
    • Services included: Maintenance Grounds, Road Maintenance
    • HOA fee: $170 quarterly
    Location
    • Region: Cary

    Financial & listing details

    • Price per square foot: $236/sqft
    • Tax assessed value: $969,689
    • Annual tax amount: $7,265
    • Date on market: 2/1/2025
    • Lease term: Other

    Price history

    DateEventPrice
    7/16/2025Sold$1,124,000+0%$236/sqft
    Source: Doorify MLS #10074147 Report a problem
    6/18/2025Pending sale$1,123,995$236/sqft
    Source: Doorify MLS #10074147 Report a problem
    5/31/2025Price change$1,123,995-2.2%$236/sqft
    Source: Doorify MLS #10074147 Report a problem
    5/7/2025Price change$1,149,000-0.9%$241/sqft
    Source: Doorify MLS #10074147 Report a problem
    4/23/2025Price change$1,159,925-3.3%$243/sqft
    Source: Doorify MLS #10074147 Report a problem
    2/1/2025Listed for sale$1,199,925$252/sqft
    Source: Doorify MLS #10074147 Report a problem

    Public tax history

    YearProperty taxesTax assessment
    2025$7,427 +2.2%$969,689 +12.2%
    2024$7,266 +33.6%$864,167 +59.8%
    2023$5,439 +3.9%$540,823
    2022$5,236 +2.1%$540,823
    2021$5,131 -0.5%$540,823
    2020$5,158 -3.2%$540,823 +9.1%
    2019$5,329 $495,825
    2018$5,329 +10.9%$495,825
    2017$4,805 +1.5%$495,825
    2016$4,733 +9.7%$495,825 +13.6%
    2015$4,316 +6.1%$436,318 +10.8%
    2014$4,069 $393,746
    2013-- $393,746
    2012-- $393,746
    2011-- $393,746
    2010-- $393,746
    2009-- $393,746
    2008-- --
    2007-- --
    2006-- --
    2005-- --
    2004-- --
    2003-- --
    2002-- --
    2001-- --
    Find assessor info on the county website

    Neighborhood: 27519

    Nearby schools

    GreatSchools rating
    Schools provided by the listing agent
    • Elementary: Wake - Davis Drive
    • Middle: Wake - Davis Drive
    • High: Wake - Green Hope

    Source: Doorify MLS. This data may not be complete. We recommend contacting the local school district to confirm school assignments for this home.

    Get a cash offer in 3 minutes
    Find out how much your home could sell for in as little as 3 minutes with a no-obligation cash offer.
    Estimated market value
    $1,112,500
    Get a cash offer in 3 minutes
    Find out how much your home could sell for in as little as 3 minutes with a no-obligation cash offer.
    Estimated market value
    $1,112,500