Skip main navigation
Off market
  • $384,500

    112 Glassy Mountain St, Pickens, SC 29671

    3beds
    1,689sqft
    Single Family
    Built in 1935
    0.5 Acres Lot
    $384,500 Zestimate®
    $228/sqft
    $1,850 Estimated rent

    Home value

    $384,500

    $361,000 - $408,000

    $1,850/mo

    Zestimate® history
    Loading
    Loading...

    Owner options

    List your home for rent

    $1,850/mo

    Rent Zestimate®

    Find your next renter with Zillow Rental Manager. Plus, with online applications, you can quickly screen prospective tenants – for free.

    Learn more

    $1,850/mo

    Rent Zestimate®

    Refinance and save

    $2,217/mo

    Est. payment

    Refinancing to a lower rate could help reduce your monthly payments and save thousands over the life of the loan.

    See today's rates

    $2,217/mo

    Est. payment

    Explore your selling options

    Work with a Zillow partner agent

    Leverage their expertise and Zillow's premium Showcase listings to get your home seen by more buyers.

    Get started

    List with your own agent

    Get your home in front of millions of buyers by listing it on Zillow.

    Learn how to do it

    Sell it yourself

    Take full control of how buyers see your home on Zillow by listing For Sale by Owner (FSBO).

    List your home

    What's special

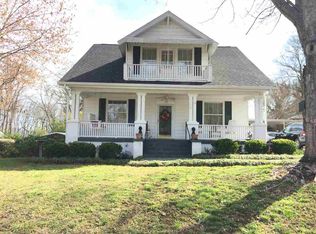

    This property will blow you away!! They have paid attention to every little detail. This property is not only move in ready, it's functional in every way possible! Sellers have taken their time with renovations to ensure proper craftsmanship & it sure did payoff! Located on the prestigious Glassy Mountain Street in downtown Pickens! This home offers 3 bedrooms, 2.5 bathrooms & a separate heated/cooled office space off the kitchen. Original narrow hardwood flooring runs throughout most of the house & is in ideal shape, giving the home plenty of character & charm. Living room has a gas log fireplace & a mantel, perfect for a mounted TV (checkout the convenient outlet above the mantel!). Open floor plan makes for a great flow from the living room, through the quaint dining room, to the amazing kitchen! Kitchen has beautiful cabinets that can accommodate under cabinet lighting & are complimented nicely by the lovely granite countertops. New Samsung stainless steel appliance package to include a dishwasher, smooth top range, built-in microwave & refrigerator. Down the hall you will find a half bathroom, a spacious walk-in laundry room & access to the bedrooms. Master bedroom is 19x13 with lovely can lighting! Private master bathroom has a double sink vanity, granite vanity top, ceramic tile floors & an upgraded tub/shower combo. Walk-in closet is located off the bathroom. Second full bathroom also has ceramic tile flooring, a tub/shower combo with tile trim & a lovely granite top vanity! The color schemes in these bathrooms are very elegant!! Two additional bedrooms have hardwood floors & a nice amount of closet space. Do not miss out on the details- modern light fixtures, upgraded doors, beautiful molding & smooth ceilings! Exterior features to include a side porch, a large back deck & level shaded backyard! Sellers have fully upgraded electrical & plumbing, installed new heating & air, installed new vinyl windows, new exterior siding, new landscaping & so much more! This home has been completely remodeled & is waiting for you!! Make your appointment today!

    This property is off market, which means it's not currently listed for sale or rent on Zillow. This may be different from what's available on other websites or public sources.
    Facts & features

    Interior

    Bedrooms & bathrooms
    • Bedrooms: 3
    • Bathrooms: 3
    • Full bathrooms: 2
    • 1/2 bathrooms: 1
    Heating
    • Forced air, Electric, Gas
    Cooling
    • Central
    Appliances
    • Included: Dishwasher, Microwave, Range / Oven, Refrigerator
    Features
    • Connection - Washer, Countertops-Granite, Dryer Connection-Electric, Gas Logs, Smoke Detector, Attic Stairs-Disappearing, Ceilings-Smooth, Washer Connection
    • Flooring: Carpet, Hardwood, Linoleum / Vinyl
    • Basement: No/Not Applicable
    • Has fireplace: Yes
    Interior area
    • Total interior livable area: 1,689 sqft

    Property

    Features
    • Exterior features: Other
    Lot
    • Size: 0.50 Acres
    Details
    • Parcel number: 418116841962

    Construction

    Type & style
    • Home type: SingleFamily
    • Property subtype: Single Family
    Materials
    • Frame
    • Foundation: Crawl/Raised
    • Roof: Other
    Condition
    • Year built: 1935

    Community & neighborhood

    Location
    • Region: Pickens

    Other

    Other facts
    • Basement: No/Not Applicable
    • Foundations: Crawl Space
    • Numberofstories: One
    • Property Sub Type: Single Family
    • Property Type: Residential
    • Sewers: Public Sewer
    • Water: Public Water
    • Appliances: Cooktop - Smooth
    • Interiorfeatures: Connection - Washer, Countertops-Granite, Dryer Connection-Electric, Gas Logs, Smoke Detector, Attic Stairs-Disappearing, Ceilings-Smooth, Washer Connection
    • Roof: Architectural Shingles
    • Utilities On Site: Electric, Public Water, Public Sewer, Unknown(Verify)
    • Salerent: For Sale

    Price history

    DateEventPrice
    5/16/2022Sold$350,000+1.4%$207/sqft
    Source: WUMLS #20249905 Report a problem
    4/22/2022Contingent$345,000$204/sqft
    Source: WUMLS #20249905 Report a problem
    4/22/2022Listed for sale$345,000$204/sqft
    Source: WUMLS #20249905 Report a problem
    4/15/2022Pending sale$345,000$204/sqft
    Source: Greater Greenville AOR #1468893 Report a problem
    4/14/2022Listed for sale$345,000+70%$204/sqft
    Source: Greater Greenville AOR #1468893 Report a problem
    7/2/2018Sold$203,000-5.5%$120/sqft
    Source: WUMLS #20202903 Report a problem
    6/8/2018Pending sale$214,900$127/sqft
    Source: Thomas Realty #1367803 Report a problem
    5/15/2018Price change$214,900-6.5%$127/sqft
    Source: Thomas Realty #1367803 Report a problem
    4/26/2018Listed for sale$229,900+482%$136/sqft
    Source: Owner Report a problem
    9/1/2015Sold$39,500-42.7%$23/sqft
    Source: Public Record Report a problem
    11/12/2014Listing removed$68,900$41/sqft
    Source: Thomas Realty #1269845 Report a problem
    12/19/2013Listed for sale$68,900$41/sqft
    Source: Thomas Realty #1269845 Report a problem
    11/18/2013Listing removed$68,900$41/sqft
    Source: Thomas Realty #1269845 Report a problem
    11/12/2013Listed for sale$68,900$41/sqft
    Source: Thomas Realty #1269845 Report a problem

    Public tax history

    YearProperty taxesTax assessment
    2025$1,993 +35.5%$14,000
    2024$1,471 -72.5%$14,000 -33.3%
    2023$5,356 +68%$21,000 +72.6%
    2022$3,188 +1.4%$12,170
    2021$3,145 +3%$12,170
    2020$3,054 $12,170
    2019$3,054 +154.2%$12,170 +184.3%
    2018$1,201 +5.6%$4,280
    2017$1,137 $4,280
    2015$1,137 +187.8%$4,280 +57.9%
    2008$395 $2,710
    2007-- $2,710
    2006-- $2,710 +13.6%
    2002-- $2,386

    Find assessor info on the county website

    Neighborhood: 29671

    Nearby schools

    GreatSchools rating
    Schools provided by the listing agent
    • Elementary: Hagood Elem
    • Middle: Pickens Middle
    • High: Pickens High

    Source: The MLS. This data may not be complete. We recommend contacting the local school district to confirm school assignments for this home.

    Get a cash offer in 3 minutes
    Find out how much your home could sell for in as little as 3 minutes with a no-obligation cash offer.
    Estimated market value
    $384,500
    Get a cash offer in 3 minutes
    Find out how much your home could sell for in as little as 3 minutes with a no-obligation cash offer.
    Estimated market value
    $384,500