In the coveted Preston Subdivision, discover a home that combines the grace of a classic charmer with the functionality of a refreshed home in a location that can't be beat! Offering exceptional value, this 4-bedroom, 3.5-bathroom residence is set on a private, beautifully landscaped/low maintenance lot. Enter via the welcoming front porch, where a lovely foyer, flex and dining rooms and traditional staircase beckon. The heart of the home, the expansive kitchen, is flooded with natural light and boasts plenty of cabinet and counter space as well as a generous pantry and built in desk/office space. Upstairs, the bedrooms are bright and spacious offering a private retreat. The floor plan offers incredible versatility, with one bedroom that could serve as a bonus room/adjacent to a full bath with two closets, and the classic appeal of both front and back staircases. While the interior invites you to add your own cosmetic touches the price reflects that opportunity with so much of the major work having already been completed: Tankless installed 2019. Roof Replaced 2017. HVAC(s)2019 and 2022, Energy-efficient features, including a tankless water heater and windows, All of this complemented by an oversized driveway. Enjoy unmatched convenience with easy access to shopping, dining, and major thoroughfares (I-540). Just minutes from RDU International Airport and Research Triangle Park (RTP). Note: Use of Prestonwood Country Club and its amenities requires a separate membership. Visit www.prestonwood.com for details.
Sold for $700,000
$700,000
112 Glen Abbey Dr, Cary, NC 27513
4beds
2,955sqft
Single Family Residence, Residential
Built in 1992
10,454 Square Feet Lot
$699,700 Zestimate®
$237/sqft
$3,082 Estimated rent
Home value
$699,700
$665,000 - $735,000
$3,082/mo
Zestimate® history
Owner options
List your home for rent
$3,082/mo
Rent Zestimate®
Find your next renter with Zillow Rental Manager. Plus, with online applications, you can quickly screen prospective tenants – for free.
$3,082/mo
Rent Zestimate®
Refinance and save
$4,168/mo
Est. payment
Refinancing to a lower rate could help reduce your monthly payments and save thousands over the life of the loan.
$4,168/mo
Est. payment
Explore your selling options
Work with a Zillow partner agent
Leverage their expertise and Zillow's premium Showcase listings to get your home seen by more buyers.
Get startedList with your own agent
Get your home in front of millions of buyers by listing it on Zillow.
Learn how to do itSell it yourself
Take full control of how buyers see your home on Zillow by listing For Sale by Owner (FSBO).
List your homeWhat's special
Flooded with natural lightWelcoming front porchExpansive kitchenGenerous pantryOversized drivewayTraditional staircaseEnergy-efficient features
Zillow last checked:
Listing updated:
Listed by:
Paula Grossman 919-475-5000,
ZUHAUS LLC,
Deborah Abdullah 919-816-6889,
ZUHAUS LLC
Bought with:
Yiyi Jiang, 298070
YIYI REALTY INC
Source: Doorify MLS,MLS#: 10125558
Facts & features
Interior
Bedrooms & bathrooms
- Bedrooms: 4
- Bathrooms: 4
- Full bathrooms: 3
- 1/2 bathrooms: 1
Heating
- Forced Air
Cooling
- Ceiling Fan(s), Central Air
Appliances
- Included: Cooktop, Dishwasher, Dryer, Electric Oven, Tankless Water Heater, Washer, Washer/Dryer
- Laundry: Common Area, Inside, Lower Level, Sink
Features
- Bathtub/Shower Combination, Built-in Features, Ceiling Fan(s), Crown Molding, Dressing Room, Dual Closets, Kitchen Island, Separate Shower
- Flooring: Carpet, Tile, Vinyl, Wood
Interior area
- Total structure area: 2,955
- Total interior livable area: 2,955 sqft
- Finished area above ground: 2,955
- Finished area below ground: 0
Property
Parking
- Total spaces: 2
- Parking features: Concrete, Garage, Garage Faces Front
- Attached garage spaces: 2
Features
- Levels: Two
- Stories: 2
- Patio & porch: Deck, Screened
- Exterior features: Private Yard, Rain Barrel/Cistern(s), Rain Gutters, Storage
- Pool features: None
- Fencing: None
- Has view: Yes
Lot
- Size: 10,454 Square Feet
- Features: Front Yard, Hardwood Trees, Landscaped, Private
Details
- Additional structures: Shed(s)
- Parcel number: 0744772494
- Special conditions: Standard
Construction
Type & style
- Home type: SingleFamily
- Architectural style: Traditional
- Property subtype: Single Family Residence, Residential
Materials
- Fiber Cement
- Roof: Shingle
Condition
- New construction: No
- Year built: 1992
Utilities & green energy
- Sewer: Public Sewer
- Water: Public
- Utilities for property: Cable Available, Electricity Connected, Natural Gas Available, Phone Available, Sewer Connected, Water Connected, Underground Utilities
Community & HOA
Community
- Subdivision: Preston
HOA
- Has HOA: No
- Amenities included: None
Location
- Region: Cary
Financial & listing details
- Price per square foot: $237/sqft
- Tax assessed value: $783,152
- Annual tax amount: $6,732
- Date on market: 10/3/2025
- Road surface type: Paved
Price history
| Date | Event | Price |
|---|---|---|
| 6/9/2026 | Sold | $700,000-5.3%$237/sqft |
Source:  Doorify MLS #10125558 Report a problem Doorify MLS #10125558 Report a problem | ||
| 5/13/2026 | Pending sale | $739,351$250/sqft |
Source: Doorify MLS #10125558 Report a problem | ||
| 4/24/2026 | Price change | $739,351-1.3%$250/sqft |
Source: Doorify MLS #10125558 Report a problem | ||
| 10/27/2025 | Price change | $749,000-6.4%$253/sqft |
Source: Doorify MLS #10125558 Report a problem | ||
| 10/3/2025 | Listed for sale | $799,997$271/sqft |
Source: Doorify MLS #10125558 Report a problem | ||
Public tax history
| Year | Property taxes | Tax assessment |
|---|---|---|
| 2025 | $6,732 +2.2% | $783,152 |
| 2024 | $6,587 +29.5% | $783,152 +54.9% |
| 2023 | $5,085 +3.9% | $505,500 |
| 2022 | $4,896 +2.1% | $505,500 |
| 2021 | $4,797 -0.5% | $505,500 |
| 2020 | $4,822 +4.3% | $505,500 +17.6% |
| 2019 | $4,623 | $429,937 |
| 2018 | $4,623 +10.9% | $429,937 |
| 2017 | $4,169 +1.5% | $429,937 |
| 2016 | $4,107 +5.9% | $429,937 +9.7% |
| 2015 | $3,880 | $392,034 |
| 2014 | -- | $392,034 |
| 2013 | -- | $392,034 |
| 2012 | -- | $392,034 |
| 2011 | -- | $392,034 |
| 2010 | -- | $392,034 |
| 2009 | -- | $392,034 |
| 2008 | -- | -- |
| 2007 | -- | -- |
| 2006 | -- | -- |
| 2005 | -- | -- |
| 2004 | -- | -- |
| 2003 | -- | -- |
| 2002 | -- | -- |
| 2001 | -- | -- |
Find assessor info on the county website
Neighborhood: Preston
Nearby homes
- $954,7003 bd4 ba2.9k sqft110 Glen Abbey Dr, Cary, NC 27513Off Market
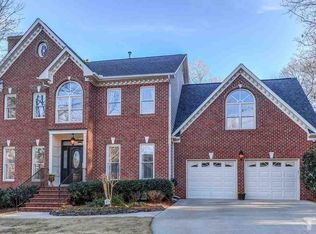
- $864,500-- bd5 ba2.3k sqft108 Preston Pines Dr, Cary, NC 27513Off Market
- $955,0004 bd4 ba3k sqft106 Preston Pines Dr, Cary, NC 27513Off Market
- $1,048,2004 bd4 ba3.1k sqft104 Preston Pines Dr, Cary, NC 27513Off Market
- $620,0003 bd3 ba2.3k sqft101 Sir James Ct, Cary, NC 27513Sold
- $905,0004 bd3 ba2.6k sqft108 Glen Abbey Dr, Cary, NC 27513Sold
- $925,1005 bd2 ba2.7k sqft200 Preston Pines Dr, Cary, NC 27513Off Market
- $775,0004 bd3 ba2.7k sqft102 Preston Pines Dr, Cary, NC 27513Sold
Nearby schools
GreatSchools rating
- 9/10Morrisville ElementaryGrades: K-5Distance: 0.6 mi
- 10/10Alston Ridge MiddleGrades: 6-8Distance: 5.1 mi
- 10/10Green Hope HighGrades: 9-12Distance: 1.5 mi
Schools provided by the listing agent
- Elementary: Wake - Morrisville Elementary
- Middle: Wake - Alston Ridge Middle
- High: Wake - Green Hope High
Source: Doorify MLS. This data may not be complete. We recommend contacting the local school district to confirm school assignments for this home.
Get a cash offer in 3 minutes
Find out how much your home could sell for in as little as 3 minutes with a no-obligation cash offer.
Estimated market value
$699,700
Get a cash offer in 3 minutes
Find out how much your home could sell for in as little as 3 minutes with a no-obligation cash offer.
Estimated market value
$699,700
- North Carolina
- Wake County
- Cary
- 27513
- Preston
- 112 Glen Abbey Dr
Nearby cities
Nearby neighborhoods
Nearby zip codes
Other Cary Topics
