Skip main navigation
Off market
  • $321,300

    112 Glen Willow Ct, Greer, SC 29650

    3beds
    2baths
    1,588sqft
    SingleFamily
    Built in 1998
    8,712 Square Feet Lot
    $321,300 Zestimate®
    $202/sqft
    $1,811 Estimated rent

    Home value

    $321,300

    $305,000 - $337,000

    $1,811/mo

    Zestimate® history
    Loading
    Loading...

    Owner options

    List your home for rent

    $1,811/mo

    Rent Zestimate®

    Find your next renter with Zillow Rental Manager. Plus, with online applications, you can quickly screen prospective tenants – for free.

    Learn more

    $1,811/mo

    Rent Zestimate®

    Refinance and save

    $1,861/mo

    Est. payment

    Refinancing to a lower rate could help reduce your monthly payments and save thousands over the life of the loan.

    See today's rates

    $1,861/mo

    Est. payment

    Explore your selling options

    Work with a Zillow partner agent

    Leverage their expertise and Zillow's premium Showcase listings to get your home seen by more buyers.

    Get started

    List with your own agent

    Get your home in front of millions of buyers by listing it on Zillow.

    Learn how to do it

    Sell it yourself

    Take full control of how buyers see your home on Zillow by listing For Sale by Owner (FSBO).

    List your home

    What's special

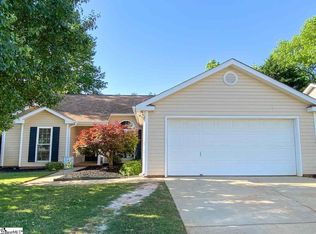
    Buyer Financing Fell Thru!!! Inspections And Repairs Have All Been Done!!! Looking For A Home In The Riverside School District? Want A Nice Private Backyard? Want To Be Minutes To Shopping Amenities? Desire An Open Split Bedroom Floor Plan? You Are Home! As You Drive Up To This Home You Will Begin To Note The Pride of Ownership From The Beautifully Designed And Well-Maintained Landscape. Southern Charm Abounds As You Walk Up To The Welcoming Covered Front Stoop. As You Enter The Front Door You Are Greeted By Laminate Hardwoods In The Foyer That Continue Into The Kitchen And Formal Dining Room. A Very Spacious Eat-In Kitchen Is To The Right of The Foyer With An Opening Overlooking The Great Room. The Chef Will Enjoy Preparing Meals With Plenty of Counter Space And Cabinet Storage Including A Pantry! You Wont Believe The Space Offered In The Kitchen - Add A Center Island And There Is Still Plenty of Space For An Oversized Breakfast Table! Wow! The Smooth Cooktop Range, Dishwasher And Microwave Convey With The Property. Adjoining The Kitchen Is A Large Laundry Closet. The Laminate Hardwoods Also Flow Into The Formal Dining Room Area That Adjoins An Oversized Great Room Both Just Painted! The Focal of The Great Room Is A Gas Log Fireplace And The Cathedral Ceilings Add An Additional Special Accent. This Split Bedroom Floor Plan Offers A Master Suite Separate From The Secondary Bedrooms. Two Nicely Sized Secondary Bedrooms Along With A Full Bath And Linen Closet Can Be Found On The Left of The Home. Large Windows With 2 Blinds Provide Lots of Extra Lighting In The Bedrooms And The Bath Has Tile Flooring. Bedrooms And Bath Have Just Been Painted! On The Right Side of The Home Is A Master Suite. The Oversized Master Offers A Trey Ceiling And Updated Ceiling Fan. Adjoining The Master Is A Recently Painted Full Bath Offering Tile Flooring, Dual Sink Vanity, Updated Fixture, Jetted Garden Tub And Separate Shower! Dont Overlook The Walk-In Closet Wi

    This property is off market, which means it's not currently listed for sale or rent on Zillow. This may be different from what's available on other websites or public sources.
    Facts & features

    Interior

    Bedrooms & bathrooms
    • Bedrooms: 3
    • Bathrooms: 2
    Features
    • Has fireplace: Yes
    Interior area
    • Total interior livable area: 1,588 sqft

    Property

    Lot
    • Size: 8,712 sqft
    Details
    • Parcel number: T035030102000

    Construction

    Type & style
    • Home type: SingleFamily
    Materials
    • Roof: Shake / Shingle
    Condition
    • Year built: 1998

    Community & neighborhood

    Location
    • Region: Greer

    Price history

    DateEventPrice
    1/30/2013Sold$129,000-7.8%$81/sqft
    Source: Greater Greenville AOR #1249377 Report a problem
    10/26/2012Listed for sale$139,900+0.6%$88/sqft
    Source: Prudential C.Dan Joyner Realtors ( Garlington Road office) #1249377 Report a problem
    4/11/2006Sold$139,000+13.5%$88/sqft
    Source: Public Record Report a problem
    11/7/2001Sold$122,500$77/sqft
    Source: Public Record Report a problem

    Public tax history

    YearProperty taxesTax assessment
    2024$1,258 +4.4%$164,500
    2023$1,205 +2.7%$164,500
    2022$1,173 +2.7%$164,500
    2021$1,143 -21.3%$164,500 +11.9%
    2020$1,452 +0.4%$147,070
    2019$1,447 +0.6%$147,070
    2018$1,439 $147,070 +2847.3%
    2017$1,439 +16.4%$4,990 -96%
    2016$1,236 +3.2%$124,650
    2015$1,198 +3.5%$124,650
    2014$1,158 -4.4%$124,650 -5.3%
    2013$1,211 +4.4%$131,640
    2012$1,161 0%--
    2011$1,161 --
    2010$1,161 --
    2009-- --
    2008-- --
    2007-- --
    2006-- --
    2005-- --
    2004-- --
    2003-- --
    2002-- --
    2001-- --
    2000-- --

    Find assessor info on the county website

    Neighborhood: 29650

    Nearby schools

    GreatSchools rating
    Schools provided by the listing agent
    • Elementary: Woodland
    • Middle: Riverside
    • High: Riverside

    Source: The MLS. This data may not be complete. We recommend contacting the local school district to confirm school assignments for this home.

    Get a cash offer in 3 minutes
    Find out how much your home could sell for in as little as 3 minutes with a no-obligation cash offer.
    Estimated market value
    $321,300
    Get a cash offer in 3 minutes
    Find out how much your home could sell for in as little as 3 minutes with a no-obligation cash offer.
    Estimated market value
    $321,300