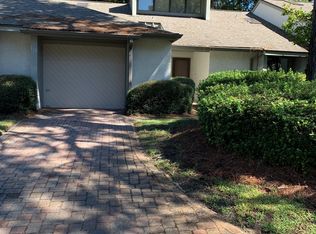
Unique Discovery: Exceptional Bluewater Bay Townhome! As you step inside your new residence, you'll immediately appreciate its gradual transition into a spacious two-story sanctuary, featuring soaring vaulted ceilings and expansive windows that infuse the communal spaces with abundant natural light. As you move towards the rear of the home, the space expands further. The living room boasts ample sunlight, generous storage, and a welcoming fireplace.
The Master Bedroom is conveniently situated on the first floor, showcasing an expansive ''walk in closet and large bathroom. Inside, you'll discover dual vanities complemented by a tub/shower combination. Ascend to the upper level, and to your right, you'll encounter another thoughtfully renovated area: a loft transformed into a private office! Venture back to the left, where a spacious bedroom graces the front of the house, and towards the rear, another bedroom with its very own private balcony awaits. Also, don't miss out on the Florida room, single car garage, and please note that NEW stainless steel appliances (stove, dishwasher, and microwave) are on order. We've just completed painting (walls, ceilings, doors, and trim) along with brand new carpet.
Sold for $395,000
$395,000
112 Gleneagles Dr, Niceville, FL 32578
3beds
1,992sqft
Townhouse
Built in 1984
-- sqft lot
$414,800 Zestimate®
$198/sqft
$2,466 Estimated rent
Home value
$414,800
$394,000 - $440,000
$2,466/mo
Zestimate® history
Owner options
List your home for rent
$2,466/mo
Rent Zestimate®
Find your next renter with Zillow Rental Manager. Plus, with online applications, you can quickly screen prospective tenants – for free.
$2,466/mo
Rent Zestimate®
Refinance and save
$2,566/mo
Est. payment
Refinancing to a lower rate could help reduce your monthly payments and save thousands over the life of the loan.
$2,566/mo
Est. payment
Explore your selling options
Work with a Zillow partner agent
Leverage their expertise and Zillow's premium Showcase listings to get your home seen by more buyers.
Get startedList with your own agent
Get your home in front of millions of buyers by listing it on Zillow.
Learn how to do itSell it yourself
Take full control of how buyers see your home on Zillow by listing For Sale by Owner (FSBO).
List your homeWhat's special
Florida roomPrivate balconySingle car garageSpacious two-story sanctuaryLarge bathroomCommunal spacesDual vanities
Zillow last checked:
Listing updated:
Listed by:
Nikki Segraves Wood 850-420-0955,
ERA American Real Estate
Bought with:
Kathryn R Bowman
Corcoran Reverie Destin
Source: ECAOR,MLS#: 932009
Facts & features
Interior
Bedrooms & bathrooms
- Bedrooms: 3
- Bathrooms: 3
- Full bathrooms: 2
- 1/2 bathrooms: 1
Primary bedroom
- Level: First
- Area: 208 Square Feet
- Dimensions: 16 x 13
Bedroom
- Level: Second
- Area: 143 Square Feet
- Dimensions: 13 x 11
Bedroom
- Level: Second
- Area: 169 Square Feet
- Dimensions: 13 x 13
Dining room
- Description: Formal
- Level: First
- Area: 176 Square Feet
- Dimensions: 16 x 11
Living room
- Level: First
- Area: 299 Square Feet
- Dimensions: 23 x 13
Loft
- Level: First
- Area: 176 Square Feet
- Dimensions: 16 x 11
Heating
- Central
Cooling
- Central Air, Ceiling Fan(s)
Appliances
- Included: Dishwasher, Microwave, Refrigerator, Electric Water Heater
- Laundry: Washer/Dryer Hookup
Features
- Breakfast Bar, Vaulted Ceiling(s), Newly Painted
- Flooring: Tile, Carpet
- Windows: Window Treatments
- Has fireplace: Yes
Interior area
- Total structure area: 1,992
- Total interior livable area: 1,992 sqft
Property
Parking
- Total spaces: 1
- Parking features: Garage - Attached
- Attached garage spaces: 1
Features
- Stories: 2
- Patio & porch: Deck, Porch
Details
- Parcel number: 221S22106800001120
- Zoning description: Resid Single Family
Construction
Type & style
- Home type: Townhouse
- Property subtype: Townhouse
Materials
- Frame
- Foundation: Slab
- Roof: Composition
Condition
- Construction Complete
- New construction: No
- Year built: 1984
Utilities & green energy
- Water: Public
Community & HOA
Community
- Features: Short Term Rental - Not Allowed, Pool, Pickleball
- Subdivision: GLENEAGLES
HOA
- Has HOA: Yes
- Services included: Maintenance Grounds, Land Recreation, Recreational Faclty
Location
- Region: Niceville
Financial & listing details
- Price per square foot: $198/sqft
- Tax assessed value: $332,980
- Annual tax amount: $3,295
- Date on market: 9/11/2023
Price history
| Date | Event | Price |
|---|---|---|
| 11/1/2023 | Sold | $395,000$198/sqft |
Source:  ECAOR #932009 Report a problem ECAOR #932009 Report a problem | ||
| 9/17/2023 | Pending sale | $395,000$198/sqft |
Source: ECAOR #932009 Report a problem | ||
| 9/11/2023 | Listed for sale | $395,000$198/sqft |
Source: ECAOR #932009 Report a problem | ||
| 11/17/2017 | Listing removed | $1,500$1/sqft |
Source: Zillow Rental Network Report a problem | ||
| 9/14/2017 | Listed for rent | $1,500+11.5%$1/sqft |
Source: Zillow Rental Network #714749 Report a problem | ||
| 10/20/2014 | Listing removed | $1,345$1/sqft |
Source: ERA American Real Estate #714749 Report a problem | ||
| 10/9/2014 | Price change | $1,345-5.6%$1/sqft |
Source: ERA American Real Estate #714749 Report a problem | ||
| 9/6/2014 | Listed for rent | $1,425$1/sqft |
Source: ERA American Realty Report a problem | ||
Public tax history
| Year | Property taxes | Tax assessment |
|---|---|---|
| 2025 | $3,493 -1.6% | $332,980 -1.2% |
| 2024 | $3,550 -3% | $337,062 +2.7% |
| 2023 | $3,660 +11.1% | $328,320 +14.6% |
| 2022 | $3,295 +10.5% | $286,473 +19% |
| 2021 | $2,982 +11.1% | $240,770 +16% |
| 2020 | $2,684 +8% | $207,646 +9.5% |
| 2019 | $2,486 0% | $189,549 +1.1% |
| 2018 | $2,487 | $187,548 +6.1% |
| 2017 | $2,487 +4.3% | $176,711 +2.4% |
| 2016 | $2,384 +3.1% | $172,588 +7.2% |
| 2015 | $2,314 +4.2% | $161,006 +4.8% |
| 2014 | $2,220 | $153,649 +3.2% |
| 2013 | -- | $148,933 +2.4% |
| 2012 | -- | $145,440 -4.9% |
| 2011 | -- | $152,971 -5.7% |
| 2010 | -- | $162,137 -10.5% |
| 2009 | -- | $181,090 -5.9% |
| 2008 | -- | $192,504 -5.7% |
| 2007 | -- | $204,040 -0.4% |
| 2006 | -- | $204,762 +19.5% |
| 2005 | -- | $171,401 +23% |
| 2004 | -- | $139,337 +8.1% |
| 2003 | -- | $128,903 +4.3% |
| 2002 | -- | $123,611 +0.9% |
| 2001 | -- | $122,539 |
Find assessor info on the county website
Neighborhood: 32578
Nearby homes
- $390,1003 bd3 ba2k sqft114 Gleneagles Dr, Niceville, FL 32578Off Market

- $310,8002 bd2 ba1.3k sqft110 Gleneagles Dr, Niceville, FL 32578Off Market
- $312,5002 bd2 ba1.4k sqft110 Gleneagles Dr #110, Niceville, FL 32578Off Market
- $307,1002 bd2 ba1.3k sqft116 Gleneagles Dr, Niceville, FL 32578Off Market
- $307,2002 bd2 ba1.4k sqft108 Gleneagles Dr, Niceville, FL 32578Off Market
- $321,9002 bd2 ba1.3k sqft118 Gleneagles Dr, Niceville, FL 32578Off Market
- $371,8004 bd2 ba1.8k sqft113 Gleneagles Dr, Niceville, FL 32578Off Market
- $391,5003 bd2 ba2k sqft111 Gleneagles Dr, Niceville, FL 32578Off Market
Nearby schools
GreatSchools rating
- 8/10Bluewater Elementary SchoolGrades: PK-5Distance: 1 mi
- 9/10C. W. Ruckel Middle SchoolGrades: 6-8Distance: 3.9 mi
- 7/10Niceville Senior High SchoolGrades: 9-12Distance: 3.9 mi
Schools provided by the listing agent
- Elementary: Bluewater
- High: Niceville
Source: ECAOR. This data may not be complete. We recommend contacting the local school district to confirm school assignments for this home.


Get pre-qualified for a loan
At Zillow Home Loans, we can pre-qualify you in as little as 5 minutes with no impact to your credit score.An equal housing lender. NMLS #10287.
Sell for more on Zillow
Get a Zillow Showcase℠ listing at no additional cost and you could sell for .
$414,800
2% more
+$8,296
With Zillow Showcase(estimated)
$423,096
- Florida
- Okaloosa County
- Niceville
- 32578
- 112 Gleneagles Dr
Nearby cities
Nearby zip codes
Other Niceville Topics
