Discover Glenmoor Ridge in highly desirable Moyock,NC. Minutes from the Va/NC line and the new Moyock elementary school. This well-appointed single-story home sits on approx. 0.5 acre and offers comfortable, accessible one-level living. The oversized stamped-concrete patio with hot tub and fully fenced backyard provide private outdoor entertaining. Inside, enjoy a foyer entrance flowing into the open floor plan with a spacious great room boasting a gas fireplace. The kitchen features quartz countertops, center island, stainless steel appliances, built-in wall oven and microwave, separate gas range, walk-in pantry, and soft-close cabinetry. The primary suite includes a custom walk-in closet and custom closet systems continue throughout the home. Updated fixtures and modern finishes enhance appeal. Exterior showcases board-and-batten and vinyl siding with stone accents. Convenient to shopping, commuting routes, and quality schools — schedule your showing starting Wednesday!
Sold
$466,000
112 Glenmoor Path, Moyock, NC 27958
3beds
1,760sqft
Single Family Residence
Built in 2021
0.53 Acres Lot
$466,600 Zestimate®
$265/sqft
$2,718 Estimated rent
Home value
$466,600
$443,000 - $490,000
$2,718/mo
Zestimate® history
Owner options
List your home for rent
$2,718/mo
Rent Zestimate®
Find your next renter with Zillow Rental Manager. Plus, with online applications, you can quickly screen prospective tenants – for free.
$2,718/mo
Rent Zestimate®
Refinance and save
$2,820/mo
Est. payment
Refinancing to a lower rate could help reduce your monthly payments and save thousands over the life of the loan.
$2,820/mo
Est. payment
Explore your selling options
Work with a Zillow partner agent
Leverage their expertise and Zillow's premium Showcase listings to get your home seen by more buyers.
Get startedList with your own agent
Get your home in front of millions of buyers by listing it on Zillow.
Learn how to do itSell it yourself
Take full control of how buyers see your home on Zillow by listing For Sale by Owner (FSBO).
List your homeWhat's special
Gas fireplaceWell-appointed single-story homeOpen floor planCenter islandFully fenced backyardSeparate gas rangeFoyer entrance
Zillow last checked:
Listing updated:
Listed by:
Diana Brink,
A Better Way Realty Inc. 757-424-9007
Bought with:
Non-Member Selling Agent
Source: REIN Inc.,MLS#: 10631949
Facts & features
Interior
Bedrooms & bathrooms
- Bedrooms: 3
- Bathrooms: 2
- Full bathrooms: 2
Rooms
- Room types: 1st Floor Primary BR, PBR with Bath, Utility Room
Heating
- Heat Pump, Natural Gas
Cooling
- Central Air
Appliances
- Included: Dishwasher, Microwave, Gas Range, Refrigerator, Gas Water Heater
- Laundry: Dryer Hookup, Washer Hookup
Features
- Walk-In Closet(s), Ceiling Fan(s), Pantry
- Flooring: Carpet, Laminate/LVP
- Number of fireplaces: 1
- Fireplace features: Fireplace Gas-natural
Interior area
- Total interior livable area: 1,760 sqft
Property
Parking
- Total spaces: 2
- Parking features: Garage Att 2 Car, Driveway, Garage Door Opener
- Attached garage spaces: 2
- Has uncovered spaces: Yes
Features
- Stories: 1
- Patio & porch: Patio
- Pool features: None
- Has spa: Yes
- Spa features: Hot Tub
- Fencing: Back Yard,Fenced
- Waterfront features: Not Waterfront
Lot
- Size: 0.53 Acres
Details
- Parcel number: 022P00000070000
- Zoning: SFM
Construction
Type & style
- Home type: SingleFamily
- Architectural style: Craftsman,Ranch
- Property subtype: Single Family Residence
Materials
- Stone, Vinyl Siding
- Foundation: Slab
- Roof: Asphalt Shingle
Condition
- New construction: No
- Year built: 2021
Utilities & green energy
- Sewer: Septic Tank
- Water: City/County
Community & HOA
Community
- Subdivision: All Others Area 201
HOA
- Has HOA: Yes
- Amenities included: Other
- HOA fee: $83 monthly
Location
- Region: Moyock
Financial & listing details
- Price per square foot: $265/sqft
- Tax assessed value: $318,000
- Annual tax amount: $2,268
- Date on market: 4/29/2026
Price history
Price history is unavailable.
Public tax history
| Year | Property taxes | Tax assessment |
|---|---|---|
| 2024 | $2,275 +9.6% | $318,000 |
| 2023 | $2,076 +18.6% | $318,000 |
| 2022 | $1,750 +187.2% | $318,000 +299.5% |
| 2021 | $609 | $79,600 |
| 2020 | -- | -- |
Find assessor info on the county website
Neighborhood: 27958
Nearby homes
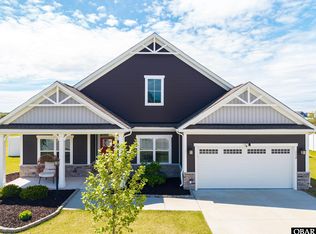
- $466,0003 bd2 ba1.6k sqft112 Glenmoor Path LOT 11, Moyock, NC 27958Sold
- $583,0004 bd3 ba2.5k sqft114 Glenmoor Path, Moyock, NC 27958Off Market
- $618,6004 bd3 ba3k sqft114 Glenmoor Path LOT 8, Moyock, NC 27958Off Market
- $610,2005 bd3 ba3k sqft110 Glenmoor Path, Moyock, NC 27958Off Market
- $659,4005 bd3 ba3k sqft108 Glenmoor Path, Moyock, NC 27958Off Market
- $608,2005 bd3 ba3k sqft118 Glenmoor Path, Moyock, NC 27958Off Market
- $454,6003 bd2 ba1.6k sqft113 Glenmoor Path, Moyock, NC 27958Off Market
- $615,9004 bd2 ba3k sqft115 Glenmoor Path, Moyock, NC 27958Off Market
Nearby schools
GreatSchools rating
- 9/10Moyock ElementaryGrades: PK-5Distance: 2 mi
- 9/10Moyock MiddleGrades: 6-8Distance: 1.4 mi
- 4/10Currituck County HighGrades: 9-12Distance: 13.3 mi
Schools provided by the listing agent
- Elementary: Moyock Elementary
- Middle: Moyock Middle
- High: Currituck County
Source: REIN Inc.. This data may not be complete. We recommend contacting the local school district to confirm school assignments for this home.


Get pre-qualified for a loan
At Zillow Home Loans, we can pre-qualify you in as little as 5 minutes with no impact to your credit score.An equal housing lender. NMLS #10287.
Sell for more on Zillow
Get a Zillow Showcase℠ listing at no additional cost and you could sell for .
$466,600
2% more
+$9,332
With Zillow Showcase(estimated)
$475,932
- North Carolina
- Currituck County
- Moyock
- 27958
- 112 Glenmoor Path
Nearby cities
Nearby zip codes
Other Moyock Topics
