Skip main navigation
Off market
  • $1,157,700

    112 Glenn Abby Dr, Morehead City, NC 28557

    5beds
    4baths
    4,829sqft
    SingleFamily
    Built in 2004
    0.48 Acres Lot
    $1,157,700 Zestimate®
    $240/sqft
    $3,463 Estimated rent

    Home value

    $1,157,700

    $1.05M - $1.27M

    $3,463/mo

    Zestimate® history
    Loading
    Loading...

    Owner options

    List your home for rent

    $3,463/mo

    Rent Zestimate®

    Find your next renter with Zillow Rental Manager. Plus, with online applications, you can quickly screen prospective tenants – for free.

    Learn more

    $3,463/mo

    Rent Zestimate®

    Refinance and save

    $6,678/mo

    Est. payment

    Refinancing to a lower rate could help reduce your monthly payments and save thousands over the life of the loan.

    See today's rates

    $6,678/mo

    Est. payment

    Explore your selling options

    Work with a Zillow partner agent

    Leverage their expertise and Zillow's premium Showcase listings to get your home seen by more buyers.

    Get started

    List with your own agent

    Get your home in front of millions of buyers by listing it on Zillow.

    Learn how to do it

    Sell it yourself

    Take full control of how buyers see your home on Zillow by listing For Sale by Owner (FSBO).

    List your home

    What's special

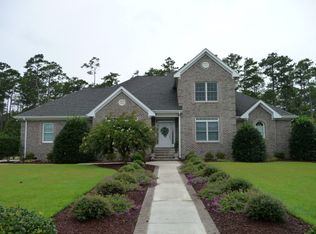
    You’ll fall in love with this beautiful, well constructed brick home nestled in a waterfront and water access neighborhood close to shopping, restaurants and medical facilities. Guests will be impressed by the formal dining room complete with hardwood flooring, a gorgeous chandelier with dimmer and an expanded area for a buffet. Enjoy cooking in the chef’s kitchen which has it all, tile flooring, a breakfast bar, center island, solid surface countertops and a large pantry with extra storage space. Additional features in the kitchen include a large prep space, 6 burner cook top, all appliances (except dishwasher) are Kitchen Aid Superba, Fisher & Paykel double dish drawers and easy access and flow to the screened porch. The screened porch has a ceiling fan and is ideal for relaxing. Spend time with loved ones in the step down family room which boasts high ceilings, a pretty gas fireplace with raised hearth and built in cabinetry on both side of the fireplace. Entertaining will be a breeze in the bar/game room which is enhanced by a ceiling fan, a built in bar with ice maker and refrigerator. The second floor master bedroom suite is truly a retreat! Accented by a sitting area with fireplace, an abundance of windows, enormous walk in closet, a private deck with hot tub, picture nook and sewing/computer workspace, you won’t be disappointed! After a long day come home and unwind in the master bathroom finished with a vaulted ceiling, solid surface countertops, oversized shower with back jets and sprayers plus separate vanities and lots of storage space. There is also a first floor master bedroom suite with wonderful features. There is very little wasted space in this custom built home which also has a home office, nice laundry room and a bonus room. Too many upgrades to list! You must see this home to appreciate the quality and beauty.

    This property is not currently displayed as for sale or rent on Zillow. This may be different from what's on other websites or public sources.

    Facts & features

    Interior

    Bedrooms & bathrooms
    • Bedrooms: 5
    • Bathrooms: 4.5
    Heating
    • Other
    Features
    • Flooring: Carpet, Hardwood
    Interior area
    • Total interior livable area: 4,829 sqft

    Property

    Features
    • Exterior features: Brick
    Lot
    • Size: 0.48 Acres
    Details
    • Parcel number: 635614438886000

    Construction

    Type & style
    • Home type: SingleFamily
    • Architectural style: Conventional
    Materials
    • Foundation: Other
    • Roof: Composition
    Condition
    • Year built: 2004

    Community & HOA

    HOA
    • Has HOA: Yes
    • HOA fee: $75 monthly
    Location
    • Region: Morehead City

    Financial & listing details

    • Price per square foot: $240/sqft
    • Tax assessed value: $1,026,317
    • Annual tax amount: $3,228

    Price history

    DateEventPrice
    11/22/2011Sold$610,000-12.7%$126/sqft
    Source: Hive MLS #11103708 Report a problem
    8/25/2011Listed for sale$699,000$145/sqft
    Source: LINDA RIKE REAL ESTATE #11-3708 Report a problem

    Public tax history

    YearProperty taxesTax assessment
    2025$3,228 -6.3%$1,026,317 +38.7%
    2024$3,446 -2.1%$739,837
    2023$3,520 +2.1%$739,837
    2022$3,446 +9.7%$739,837 +1.9%
    2021$3,141 $726,304 -1.8%
    2020-- $739,837 -2.7%
    2019$3,050 $760,356
    2017$3,050 $760,356
    2016$3,050 $760,356 +26.6%
    2015$3,050 +27.8%$600,388 -25.2%
    2014$2,386 $802,800
    2013-- $802,800
    2012-- --
    2011-- --
    2010-- $841,219
    2009-- $841,219
    Find assessor info on the county website

    Neighborhood: 28557

    Nearby schools

    GreatSchools rating
    Schools provided by the listing agent
    • Elementary: MHC
    • Middle: MHC
    • High: WEST CARTERET

    Source: The MLS. This data may not be complete. We recommend contacting the local school district to confirm school assignments for this home.

    Get a cash offer in 3 minutes
    Find out how much your home could sell for in as little as 3 minutes with a no-obligation cash offer.
    Estimated market value
    $1,157,700
    Get a cash offer in 3 minutes
    Find out how much your home could sell for in as little as 3 minutes with a no-obligation cash offer.
    Estimated market value
    $1,157,700