Welcome to 112 Glenn Moor Cir, located in the exclusive gated community of Glenn Moor in Dunedin. This prestigious enclave consists of just 23 homes and offers a serene and secure lifestyle. Built in 2016, this magnificent home features 4 bedrooms, 3.5 bathrooms, and a bonus room, with 3,205 SF of meticulously designed living space. As you step inside, your eye immediately takes in the grandeur of this home. The foyer is warm and welcoming with a gorgeous maple wood staircase featuring elegant open railings, soaring ceilings, and sophisticated finishes. Engineered hardwood flooring throughout the first floor enhances the home's elegance and provides a durable and stylish living space. To your left, discover an expansive dining room that seamlessly connects to the butler’s pantry, complete with additional cabinetry, a wine refrigerator, and a custom barn door pantry. From there, prepare to be in awe as you step into the heart of the home: the large gourmet kitchen with 42” white shaker cabinets, quartz countertops, a natural gas range, a Bosch dishwasher updated in 2022, and a new refrigerator in 2023. Experience the refined ambiance created by under-cabinet lighting, complemented by an oversized island and an abundance of additional cabinetry, exemplifying the thoughtful luxuries throughout this exquisite kitchen. The family room continues to impress with its exquisite stone natural gas fireplace, custom storage cabinets with open shelving and serene views of the beautifully landscaped backyard, featuring a luxurious heated saltwater pool and outdoor kitchen. The spacious primary bedroom is conveniently located on the first floor and offers a large walk-in closet with a custom closet system. The primary bathroom exudes luxury with its elegant freestanding tub and expansive walk-in shower, both designed for ultimate relaxation. Double sinks set in a pristine quartz countertop add to the opulent feel. The first floor also features a well-appointed laundry room with a new washer and dryer, upper and lower cabinets, and a convenient sink, making laundry chores a breeze. The upstairs area includes 3 additional bedrooms and a bonus room that could be used as a 5th bedroom, providing ample space for family and guests. Additionally, a Jack and Jill bath serves 2 bedrooms, plus another custom full bath. Additional features of this home include impact windows, plantation shutters throughout, and a 22KW whole house generator ensuring your comfort and security. The oversized 2-car garage includes custom cabinets and is finished with an epoxy floor. The side of the house offers a convenient paver path for golf cart storage. This home is ideally located one mile from the Gulf of Mexico and within walking distance to the Dunedin Fine Art Center. The City of Dunedin offers charming boutiques, delicious restaurants, refreshing breweries, and outdoor festivals, providing a vibrant community lifestyle. Don't miss the opportunity to own this spectacular home in Glenn Moor. Schedule your private showing today and experience the luxury and convenience this property has to offer!
Sold for $1,180,000
$1,180,000
112 Glenn Moor Cir, Dunedin, FL 34698
4beds
3,205sqft
Single Family Residence
Built in 2016
8,433 Square Feet Lot
$1,225,700 Zestimate®
$368/sqft
$6,908 Estimated rent
Home value
$1,225,700
$1.15M - $1.30M
$6,908/mo
Zestimate® history
Owner options
List your home for rent
$6,908/mo
Rent Zestimate®
Find your next renter with Zillow Rental Manager. Plus, with online applications, you can quickly screen prospective tenants – for free.
$6,908/mo
Rent Zestimate®
Refinance and save
$8,386/mo
Est. payment
Refinancing to a lower rate could help reduce your monthly payments and save thousands over the life of the loan.
$8,386/mo
Est. payment
Explore your selling options
Work with a Zillow partner agent
Leverage their expertise and Zillow's premium Showcase listings to get your home seen by more buyers.
Get startedList with your own agent
Get your home in front of millions of buyers by listing it on Zillow.
Learn how to do itSell it yourself
Take full control of how buyers see your home on Zillow by listing For Sale by Owner (FSBO).
List your homeWhat's special
Zillow last checked:
Listing updated:
Listed by:
Julie Kelsey 727-608-7759,
COLDWELL BANKER REALTY 727-781-3700
Bought with:
Lynne Brown, 3262867
PALERMO REAL ESTATE PROF. INC.
Source: Stellar MLS,MLS#: U8248019 Originating MLS: Pinellas Suncoast
Originating MLS: Pinellas Suncoast
Facts & features
Interior
Bedrooms & bathrooms
- Bedrooms: 4
- Bathrooms: 4
- Full bathrooms: 3
- 1/2 bathrooms: 1
Rooms
- Room types: Bonus Room, Family Room, Dining Room, Utility Room
Primary bedroom
- Features: Ceiling Fan(s), Dual Sinks, En Suite Bathroom, Makeup/Vanity Space, Walk-In Closet(s)
- Level: First
- Dimensions: 16.9x16.2
Bedroom 2
- Features: Jack & Jill Bathroom, Built-in Closet
- Level: Second
- Dimensions: 12.2x13
Bedroom 4
- Features: Walk-In Closet(s)
- Level: Second
- Dimensions: 12.1x13
Bathroom 3
- Features: Jack & Jill Bathroom, Walk-In Closet(s)
- Level: Second
- Dimensions: 13.11x13.6
Bonus room
- Features: Coat Closet
- Level: Second
- Dimensions: 12.5x20.7
Dinette
- Level: First
- Dimensions: 11.9x9.3
Dining room
- Level: First
- Dimensions: 12.9x13.1
Kitchen
- Features: Breakfast Bar, Pantry, Kitchen Island, Stone Counters
- Level: First
- Dimensions: 13.5x16.11
Living room
- Level: First
- Dimensions: 21.6x20.7
Heating
- Central
Cooling
- Central Air
Appliances
- Included: Dishwasher, Disposal, Dryer, Gas Water Heater, Range, Refrigerator, Tankless Water Heater, Washer, Wine Refrigerator
- Laundry: Inside, Laundry Room
Features
- Ceiling Fan(s), Crown Molding, Dry Bar, High Ceilings, Open Floorplan, Primary Bedroom Main Floor, Solid Surface Counters, Walk-In Closet(s)
- Flooring: Carpet, Engineered Hardwood, Tile, Hardwood
- Doors: Outdoor Kitchen, Outdoor Shower
- Windows: Storm Window(s), Window Treatments, Hurricane Shutters/Windows
- Has fireplace: Yes
- Fireplace features: Family Room, Gas, Stone
Interior area
- Total structure area: 4,008
- Total interior livable area: 3,205 sqft
Property
Parking
- Total spaces: 2
- Parking features: Driveway, Golf Cart Parking
- Attached garage spaces: 2
- Has uncovered spaces: Yes
Features
- Levels: Two
- Stories: 2
- Exterior features: Outdoor Kitchen, Outdoor Shower, Rain Gutters, Sidewalk
- Has private pool: Yes
- Pool features: Chlorine Free, Heated, In Ground, Lighting, Salt Water
- Fencing: Vinyl
Lot
- Size: 8,433 Square Feet
- Dimensions: 75 x 112
- Features: Corner Lot, City Lot, Landscaped
Details
- Parcel number: 232815310850030050
- Special conditions: None
Construction
Type & style
- Home type: SingleFamily
- Architectural style: Craftsman
- Property subtype: Single Family Residence
Materials
- Block, HardiPlank Type, Stucco, Wood Frame
- Foundation: Slab
- Roof: Shingle
Condition
- New construction: No
- Year built: 2016
Utilities & green energy
- Sewer: Public Sewer
- Water: Public
- Utilities for property: Natural Gas Connected, Public, Sprinkler Recycled
Green energy
- Energy efficient items: Windows
Community & HOA
Community
- Security: Gated Community, Security System
- Pet fee: $0 monthly
- Subdivision: GLENN MOOR SUB
HOA
- Has HOA: Yes
- HOA fee: $163 monthly
- HOA name: Colette Ciliberti
- HOA phone: 727-614-9911
Location
- Region: Dunedin
Financial & listing details
- Price per square foot: $368/sqft
- Tax assessed value: $876,874
- Annual tax amount: $9,250
- Date on market: 6/27/2024
- Cumulative days on market: 6 days
- Listing terms: Cash,Conventional,VA Loan
- Ownership: Fee Simple
- Total actual rent: 0
- Road surface type: Paved
Price history
| Date | Event | Price |
|---|---|---|
| 7/31/2024 | Sold | $1,180,000-1.7%$368/sqft |
Source:  Stellar MLS #U8248019 Report a problem Stellar MLS #U8248019 Report a problem | ||
| 7/3/2024 | Pending sale | $1,200,000$374/sqft |
Source: Stellar MLS #U8248019 Report a problem | ||
| 6/27/2024 | Listed for sale | $1,200,000+77%$374/sqft |
Source: Stellar MLS #U8248019 Report a problem | ||
| 4/22/2016 | Sold | $677,800$211/sqft |
Source: Public Record Report a problem | ||
Public tax history
| Year | Property taxes | Tax assessment |
|---|---|---|
| 2024 | $9,371 +1.3% | $586,460 +3% |
| 2023 | $9,251 +2.6% | $569,379 +3% |
| 2022 | $9,019 -1.6% | $552,795 +3% |
| 2021 | $9,163 +0.1% | $536,694 +1.4% |
| 2020 | $9,155 +1.6% | $529,284 +2.3% |
| 2019 | $9,015 | $517,384 +1.9% |
| 2018 | $9,015 +1.2% | $507,737 +2.1% |
| 2017 | $8,909 +1078.3% | $497,294 +579.6% |
| 2016 | $756 | $73,170 |
Find assessor info on the county website
Neighborhood: 34698
Nearby homes
- $1,182,8004 bd4 ba2.9k sqft116 Glenn Moor Cir, Dunedin, FL 34698Off Market
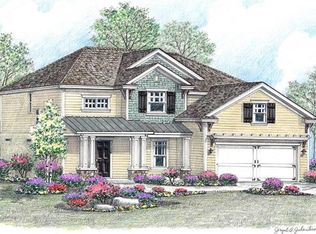
- $864,400-- bd-- ba2.3k sqft108 Glenn Moor Cir, Dunedin, FL 34698Off Market

- $977,500-- bd-- ba2.9k sqft104 Glenn Moor Cir, Dunedin, FL 34698Off Market
- $987,2004 bd4 ba2.8k sqft104 Glenn Moor Circle, DUNEDIN, FL 34683Off Market
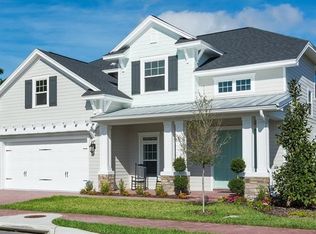
- $1,028,400-- bd-- ba2.4k sqft113 Glenn Moor Cir, Dunedin, FL 34698Off Market
- $837,200-- bd-- ba2.5k sqft120 Glenn Moor Cir, Dunedin, FL 34698Off Market
- $519,8002 bd2 ba1.5k sqft1981 Canadiana Ct, Dunedin, FL 34698Off Market
- $448,2003 bd2 ba1.4k sqft1971 Canadiana Ct, Dunedin, FL 34698Off Market
Nearby schools
GreatSchools rating
- 9/10Garrison-Jones Elementary SchoolGrades: PK-5Distance: 0.7 mi
- 5/10Palm Harbor Middle SchoolGrades: 6-8Distance: 2.2 mi
- 5/10Dunedin High SchoolGrades: 9-12Distance: 0.6 mi
Schools provided by the listing agent
- Elementary: Garrison-Jones Elementary-PN
- Middle: Palm Harbor Middle-PN
- High: Dunedin High-PN
Source: Stellar MLS. This data may not be complete. We recommend contacting the local school district to confirm school assignments for this home.
Get a cash offer in 3 minutes
Find out how much your home could sell for in as little as 3 minutes with a no-obligation cash offer.
Estimated market value
$1,225,700
Get a cash offer in 3 minutes
Find out how much your home could sell for in as little as 3 minutes with a no-obligation cash offer.
Estimated market value
$1,225,700
- Florida
- Pinellas County
- Dunedin
- 34698
- 112 Glenn Moor Cir
Nearby cities
Nearby neighborhoods
Nearby zip codes
Other Dunedin Topics
