Skip main navigation
Sold for $292,500
  • $292,500

    112 Golden Bear Circle, Longs, SC 29568

    3beds
    1,734sqft
    Single Family Residence
    Built in 2021
    9,147.6 Square Feet Lot
    $292,300 Zestimate®
    $169/sqft
    $2,086 Estimated rent

    Home value

    $292,300

    $278,000 - $307,000

    $2,086/mo

    Zestimate® history
    Loading
    Loading...

    Owner options

    List your home for rent

    $2,086/mo

    Rent Zestimate®

    Find your next renter with Zillow Rental Manager. Plus, with online applications, you can quickly screen prospective tenants – for free.

    Learn more

    $2,086/mo

    Rent Zestimate®

    Refinance and save

    $1,721/mo

    Est. payment

    Refinancing to a lower rate could help reduce your monthly payments and save thousands over the life of the loan.

    See today's rates

    $1,721/mo

    Est. payment

    Explore your selling options

    Work with a Zillow partner agent

    Leverage their expertise and Zillow's premium Showcase listings to get your home seen by more buyers.

    Get started

    List with your own agent

    Get your home in front of millions of buyers by listing it on Zillow.

    Learn how to do it

    Sell it yourself

    Take full control of how buyers see your home on Zillow by listing For Sale by Owner (FSBO).

    List your home

    What's special

    Private primary retreatWalk-in pantryStainless steel whirlpool appliancesStylish backsplashElegant open-concept layoutExtended covered patioSpa-inspired bathroom
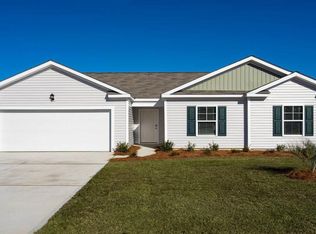
    This beautifully designed home features an elegant open-concept layout anchored by a spacious living area and a statement-size island with breakfast seating, ideal for refined entertaining and everyday comfort. The gourmet kitchen is thoughtfully appointed with a walk-in pantry, stainless steel Whirlpool appliances including a refrigerator, extended custom cabinetry, designer lighting, and a stylish backsplash for a polished finish. The private primary retreat offers a serene escape, highlighted by an exceptional walk-in closet with custom built-in storage and a spa-inspired bathroom featuring a five-foot walk-in shower, dual vanities, decorative backsplash, and newly installed shower doors. Outdoor living is elevated by an extended covered patio overlooking a spacious, fully privacy-fenced backyard complete with a new 10x12 storage shed—perfect for both relaxation and function. Additional enhancements include a port generator hookup, enclosed water heater, expanded driveway with an additional six feet of width, and a two-car garage with garage door opener. All measurements and square footage are approximate and not guaranteed. Buyer and Buyer’s Agent are responsible for verification.

    Zillow last checked:

    Listing updated:

    Listed by:

    Kimiko M Cybak 843-855-7455,

    Realty One Group Dockside Cnwy,

    Zachary J Small 843-995-1478,

    Realty ONE Group Dockside

    Bought with:

    Thomas Harrison, 101695

    Keller Williams Oak and Ocean

    Source: CCAR,MLS#: 2602816MLS LogoOriginating MLS: Coastal Carolinas Association of Realtors

    Facts & features

    Interior

    Bedrooms & bathrooms
    • Bedrooms: 3
    • Bathrooms: 2
    • Full bathrooms: 2
    Primary bedroom
    • Features: Linen Closet, Main Level Primary, Walk-In Closet(s)
    • Level: First
    • Dimensions: 13'1x16'
    Bedroom 2
    • Level: First
    • Dimensions: 11'5x11'8
    Bedroom 3
    • Level: First
    • Dimensions: 11'x11'
    Primary bathroom
    • Features: Dual Sinks, Separate Shower
    Dining room
    • Dimensions: 11'1x11'5
    Kitchen
    • Features: Breakfast Bar, Kitchen Island, Pantry, Stainless Steel Appliances
    • Dimensions: 11'1x12'11
    Living room
    • Dimensions: 17'x19'1
    Other
    • Features: Bedroom on Main Level, Entrance Foyer, Utility Room
    Heating
    • Central, Electric
    Cooling
    • Central Air
    Appliances
    • Included: Dishwasher, Disposal, Microwave, Range, Refrigerator, Dryer, Washer
    • Laundry: Washer Hookup
    Features
    • Dual Sinks, Linen Closet, Main Level Primary, Split Bedrooms, Separate Shower, Walk-In Closet(s), Breakfast Bar, Bedroom on Main Level, Entrance Foyer, Kitchen Island, Stainless Steel Appliances
    • Flooring: Carpet, Vinyl
    Interior area
    • Total structure area: 2,309
    • Total interior livable area: 1,734 sqft

    Property

    Parking
    • Total spaces: 4
    • Parking features: Attached, Garage, Two Car Garage, Garage Door Opener
    • Attached garage spaces: 2
    Features
    • Levels: One
    • Stories: 1
    • Patio & porch: Rear Porch, Front Porch, Porch, Screened
    • Exterior features: Porch
    Lot
    • Size: 9,147 sqft
    • Features: Rectangular, Rectangular Lot
    Details
    • Additional parcels included: ,
    • Parcel number: 22116030007
    • Zoning: RES
    • Special conditions: None

    Construction

    Type & style
    • Home type: SingleFamily
    • Architectural style: Ranch
    • Property subtype: Single Family Residence
    Materials
    • Vinyl Siding, Wood Frame
    • Foundation: Slab
    Condition
    • Resale
    • Year built: 2021
    Details
    • Builder model: Alston
    • Builder name: D.R. Horton

    Utilities & green energy

    • Water: Public
    • Utilities for property: Cable Available, Electricity Available, Underground Utilities, Water Available

    Community & neighborhood

    Security
    • Security features: Smoke Detector(s)
    Community
    • Community features: Golf Carts OK, Long Term Rental Allowed
    Location
    • Region: Longs
    • Subdivision: The Reserve at Long Bay

    HOA & financial

    HOA
    • Has HOA: Yes
    • HOA fee: $63 monthly
    • Amenities included: Owner Allowed Golf Cart, Owner Allowed Motorcycle, Pet Restrictions
    • Services included: Association Management, Common Areas, Trash

    Other

    Other facts
    • Listing terms: Cash,Conventional,FHA,VA Loan

    Price history

    DateEventPrice
    3/31/2026Sold$292,500+0.9%$169/sqft
    Source: CCAR #2602816 Report a problem
    2/11/2026Contingent$289,999$167/sqft
    Source: CCAR #2602816 Report a problem
    2/1/2026Listed for sale$289,999+29.7%$167/sqft
    Source: CCAR #2602816 Report a problem
    4/20/2021Listing removed--
    Source: DR Horton Report a problem
    1/14/2021Pending sale$223,570$129/sqft
    Source: DR Horton Report a problem
    1/13/2021Price change$223,570+3.3%$129/sqft
    Source: D.R. Horton - Myrtle Beach Report a problem
    10/7/2020Pending sale$216,400$125/sqft
    Source: D.R. Horton - Myrtle Beach Report a problem
    9/10/2020Listed for sale$216,400$125/sqft
    Source: D.R. Horton - Myrtle Beach Report a problem

    Public tax history

    Tax history is unavailable.

    Neighborhood: 29568

    Nearby schools

    GreatSchools rating
    Schools provided by the listing agent
    • Elementary: Daisy Elementary School
    • Middle: Loris Middle School
    • High: Loris High School

    Source: CCAR. This data may not be complete. We recommend contacting the local school district to confirm school assignments for this home.

    Get pre-qualified for a loan
    At Zillow Home Loans, we can pre-qualify you in as little as 5 minutes with no impact to your credit score.

    An equal housing lender. NMLS #10287.

    Sell for more on Zillow
    Get a Zillow Showcase℠ listing at no additional cost and you could sell for .
    $292,300
    2% more
    +$5,846
    With Zillow Showcase(estimated)
    $298,146