APPRAISED FOR $900,000! MOVE IN WITH AN INSTANT $100,000 IN EQUITY! Experience the Chapel Ridge lifestyle and luxury living in this stunning, custom-built home, blending beauty, privacy, community, and world-class amenities. Walk to the pool, golf course, tennis courts, pickleball, and more! This home was completed November 2022, less than 3 years old, has been beautifully maintained in pristine, like-new condition and showcases an abundance of upgrades, special features, and design touches. The spacious, open floor plan lives like a ranch-style home with bonus spaces upstairs, situated on a beautiful 0.43 acre lot with mature hardwood trees and custom landscaping, complete with a full irrigation system. POTENTIAL FOR POOL IN THE BACKYARD! The first floor features a southern-living style covered front porch, three main-floor bedroom suites, a gourmet chef's kitchen and butler's pantry, a show-stopping living room with built in speakers in the ceilings and a floor-to-ceiling stone fireplace with gas logs, multiple dining spaces, a beautiful screened-in back porch, the spacious laundry and mudroom, and an oversized 3 car garage with epoxy flooring (and room for a golf cart!), plus a fully sealed and conditioned crawlspace. The second story features an oversized bonus room and wet bar, a fourth bedroom suite complete with a full bathroom, a private office or homework space with built-in desks, and additional walk-in attic spaces. Roof, HVAC units, and tankless gas water heater are less than 3 years old. Gutter Guard + Leaf Filter installed on the entire perimeter of the home, comes with a transferable lifetime warranty. The Chapel Ridge neighborhood features an 18 hole golf course, The Ridge grille, a private community pool, clubhouse, fitness center, tennis and pickleball courts, volleyball and basketball courts, athletic fields, street lights and sidewalks. Outside of the neighborhood, you are 12 minutes away from just about everything! Restaurants, shopping, groceries, fitness studios and gyms, parks, lakes, farmers markets, and more! FOR A FULL LIST OF ALL FEATURES, DETAILS, AND HIGHLIGHTS, SEE THE MLS DOCUMENTS OR REQUEST A COPY OF THE FULL LISTING BROCHURE FROM LISTING AGENT! See 3D Virtual Tour for a sneak peek inside the home! For more details or to schedule a showing, please contact the listing agents directly. We would love to show you this beautiful Chapel Ridge home!
Sold for $795,000
$795,000
112 Golfers Vw, Pittsboro, NC 27312
4beds
3,806sqft
Single Family Residence, Residential
Built in 2022
0.43 Acres Lot
$785,700 Zestimate®
$209/sqft
$4,225 Estimated rent
Home value
$785,700
$707,000 - $872,000
$4,225/mo
Zestimate® history
Owner options
List your home for rent
$4,225/mo
Rent Zestimate®
Find your next renter with Zillow Rental Manager. Plus, with online applications, you can quickly screen prospective tenants – for free.
$4,225/mo
Rent Zestimate®
Refinance and save
$4,841/mo
Est. payment
Refinancing to a lower rate could help reduce your monthly payments and save thousands over the life of the loan.
$4,841/mo
Est. payment
Explore your selling options
Work with a Zillow partner agent
Leverage their expertise and Zillow's premium Showcase listings to get your home seen by more buyers.
Get startedList with your own agent
Get your home in front of millions of buyers by listing it on Zillow.
Learn how to do itSell it yourself
Take full control of how buyers see your home on Zillow by listing For Sale by Owner (FSBO).
List your homeWhat's special
Ranch-style homeOversized bonus roomBuilt in speakersPrivate officeOpen floor planEpoxy flooringWet bar
Zillow last checked:
Listing updated:
Listed by:
Emma Douglass 919-448-5506,
Costello Real Estate & Investm,
Emily Elliott 919-810-6520,
Costello Real Estate & Investm
Bought with:
Karen Bentley, 358370
Allen Tate / Durham
Source: Doorify MLS,MLS#: 10115692
Facts & features
Interior
Bedrooms & bathrooms
- Bedrooms: 4
- Bathrooms: 5
- Full bathrooms: 4
- 1/2 bathrooms: 1
Heating
- Fireplace(s), Hot Water, Natural Gas, Separate Meters, Zoned
Cooling
- Ceiling Fan(s), Central Air, Electric, Multi Units, Separate Meters, Zoned
Appliances
- Included: Convection Oven, Dishwasher, Disposal, Exhaust Fan, Gas Cooktop, Gas Water Heater, Ice Maker, Microwave, Oven, Range Hood, Refrigerator, Self Cleaning Oven, Smart Appliance(s), Stainless Steel Appliance(s), Tankless Water Heater, Vented Exhaust Fan, Other
- Laundry: Laundry Room, Lower Level, Main Level, Sink
Features
- Bar, Bathtub/Shower Combination, Built-in Features, Pantry, Ceiling Fan(s), Double Vanity, Dry Bar, Entrance Foyer, Granite Counters, High Ceilings, In-Law Floorplan, Keeping Room, Kitchen Island, Open Floorplan, Master Downstairs, Recessed Lighting, Second Primary Bedroom, Separate Shower, Smart Camera(s)/Recording, Smart Home, Smart Light(s), Smart Thermostat, Smooth Ceilings, Soaking Tub, Sound System, Storage, Walk-In Closet(s), Walk-In Shower, Water Closet, Wet Bar
- Flooring: Carpet, Vinyl, Tile
- Windows: Blinds
- Number of fireplaces: 1
- Fireplace features: Blower Fan, Family Room, Gas, Gas Log, Great Room, Living Room, Stone
Interior area
- Total structure area: 3,806
- Total interior livable area: 3,806 sqft
- Finished area above ground: 3,806
- Finished area below ground: 0
Property
Parking
- Total spaces: 13
- Parking features: Additional Parking, Attached, Direct Access, Driveway, Garage, Garage Door Opener, Garage Faces Side, Golf Cart Garage, Inside Entrance, Parking Pad, Paved, Private, Secured, Storage, Workshop in Garage
- Attached garage spaces: 3
- Uncovered spaces: 10
- Details: Lots of Additional Driveway & Street Parking for Guests
Features
- Levels: Two
- Stories: 2
- Patio & porch: Covered, Front Porch, Porch, Rear Porch, Screened, See Remarks
- Exterior features: Lighting, Private Entrance, Private Yard, Rain Gutters, Smart Camera(s)/Recording, Smart Irrigation, Smart Light(s), Smart Lock(s), Storage
- Pool features: Community, Swimming Pool Com/Fee
- Has spa: Yes
- Spa features: Bath
- Has view: Yes
- View description: Neighborhood, Trees/Woods
Lot
- Size: 0.43 Acres
- Dimensions: 103 x 175 x 104 x 192
- Features: Back Yard, Front Yard, Hardwood Trees, Landscaped, Many Trees, Near Golf Course, Private, Rectangular Lot, Sprinklers In Front, Sprinklers In Rear, Wooded
Details
- Additional structures: Garage(s), Storage
- Parcel number: 0081781
- Special conditions: Standard
Construction
Type & style
- Home type: SingleFamily
- Architectural style: Craftsman, Farmhouse, Transitional
- Property subtype: Single Family Residence, Residential
Materials
- Fiber Cement, HardiPlank Type, Shake Siding, Stone Veneer
- Foundation: See Remarks
- Roof: Shingle
Condition
- New construction: No
- Year built: 2022
Utilities & green energy
- Sewer: Public Sewer
- Water: Public
- Utilities for property: Cable Available, Electricity Connected, Natural Gas Connected, Phone Available, Sewer Connected, Water Connected
Community & HOA
Community
- Features: Clubhouse, Fitness Center, Golf, Park, Playground, Pool, Sidewalks, Street Lights, Tennis Court(s), Other
- Subdivision: Chapel Ridge
HOA
- Has HOA: Yes
- Amenities included: Barbecue, Basketball Court, Clubhouse, Fitness Center, Golf Course, Insurance, Maintenance, Maintenance Grounds, Management, Park, Parking, Party Room, Picnic Area, Playground, Pool, Recreation Facilities, Recreation Room, Sport Court, Taxes, Tennis Court(s), Other
- Services included: Insurance, Maintenance Grounds, Road Maintenance
- HOA fee: $115 monthly
Location
- Region: Pittsboro
Financial & listing details
- Price per square foot: $209/sqft
- Tax assessed value: $924,261
- Annual tax amount: $5,061
- Date on market: 8/14/2025
- Road surface type: Paved
Price history
| Date | Event | Price |
|---|---|---|
| 12/8/2025 | Sold | $795,000-0.6%$209/sqft |
Source:  Doorify MLS #10115692 Report a problem Doorify MLS #10115692 Report a problem | ||
| 11/5/2025 | Pending sale | $800,000$210/sqft |
Source: Doorify MLS #10115692 Report a problem | ||
| 10/15/2025 | Price change | $800,000-9.1%$210/sqft |
Source: Doorify MLS #10115692 Report a problem | ||
| 10/1/2025 | Price change | $880,000-2.2%$231/sqft |
Source: Doorify MLS #10115692 Report a problem | ||
| 9/16/2025 | Price change | $900,000-5.3%$236/sqft |
Source: Doorify MLS #10115692 Report a problem | ||
| 9/11/2025 | Price change | $949,900-1.1%$250/sqft |
Source: Doorify MLS #10115692 Report a problem | ||
| 9/7/2025 | Price change | $960,000-1.4%$252/sqft |
Source: Doorify MLS #10115692 Report a problem | ||
| 8/29/2025 | Price change | $974,000-1.1%$256/sqft |
Source: Doorify MLS #10115692 Report a problem | ||
| 8/25/2025 | Price change | $984,900-1.4%$259/sqft |
Source: Doorify MLS #10115692 Report a problem | ||
| 8/14/2025 | Listed for sale | $999,000+20.8%$262/sqft |
Source: Doorify MLS #10115692 Report a problem | ||
| 11/30/2022 | Sold | $827,000+770.5%$217/sqft |
Source: Public Record Report a problem | ||
| 1/7/2022 | Sold | $95,000+280%$25/sqft |
Source: Public Record Report a problem | ||
| 6/5/2013 | Sold | $25,000-44.4%$7/sqft |
Source: Public Record Report a problem | ||
| 4/30/2010 | Sold | $45,000$12/sqft |
Source: Public Record Report a problem | ||
Public tax history
| Year | Property taxes | Tax assessment |
|---|---|---|
| 2025 | $6,719 +29.3% | $924,261 +58.4% |
| 2024 | $5,198 +7.7% | $583,417 |
| 2023 | $4,828 +1314.7% | $583,417 +1253.2% |
| 2022 | $341 -50% | $43,114 |
| 2021 | $683 +102.5% | $43,114 +1.4% |
| 2020 | $337 +5.6% | $42,525 |
| 2019 | $319 | $42,525 |
| 2017 | $319 | $42,525 -58% |
| 2016 | $319 | $101,250 |
| 2015 | -- | $101,250 |
| 2014 | -- | $101,250 |
Find assessor info on the county website
Neighborhood: 27312
Nearby homes
- $86,040-- bd-- ba-- sqft138 Golfers Vw, Pittsboro, NC 27312Off Market
- $88,2600.47 Acres96 Golfers Vw, Pittsboro, NC 27312Off Market
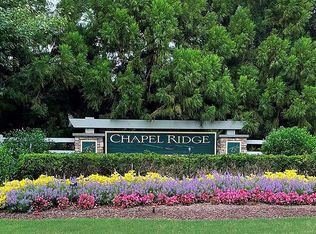
- $65,0000.41 Acres30 Mist Wood Ct #247G, Pittsboro, NC 27312Sold
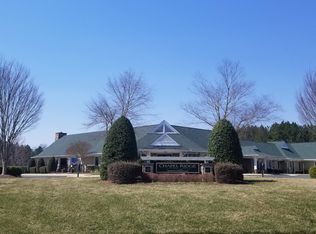
- $890,0004 bd4 ba3.4k sqft30 Mist Wood Ct, Pittsboro, NC 27312Sold
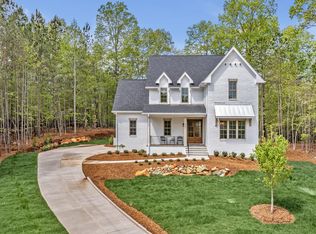
- $1,012,5294 bd5 ba3.5k sqft90 Golfers Vw, Pittsboro, NC 27312Sold
- $86,100-- bd-- ba-- sqft36 Mist Wood Ct, Pittsboro, NC 27312Off Market
- $87,660-- bd-- ba-- sqft107 Golfers Vw, Pittsboro, NC 27312Off Market
- $120,0000.46 Acres48 Mist Wood Ct #245, Pittsboro, NC 27312Sold
Nearby schools
GreatSchools rating
- 8/10Horton MiddleGrades: 5-8Distance: 3.1 mi
- 7/10Northwood HighGrades: 9-12Distance: 3.5 mi
- 8/10Pittsboro ElementaryGrades: PK-4Distance: 5.4 mi
Schools provided by the listing agent
- Elementary: Chatham - Pittsboro
- Middle: Chatham - Horton
- High: Chatham - Northwood
Source: Doorify MLS. This data may not be complete. We recommend contacting the local school district to confirm school assignments for this home.
Get a cash offer in 3 minutes
Find out how much your home could sell for in as little as 3 minutes with a no-obligation cash offer.
Estimated market value
$785,700
Get a cash offer in 3 minutes
Find out how much your home could sell for in as little as 3 minutes with a no-obligation cash offer.
Estimated market value
$785,700
- North Carolina
- Chatham County
- Pittsboro
- 27312
- 112 Golfers Vw
Nearby cities
Nearby zip codes
Other Pittsboro Topics
