Welcome to this well-maintained brick home situated on 5 level acres, offering plenty of space inside and out. With over 2,000 square feet, this home features 3 bedrooms, 2 bathrooms, LVP flooring throughout, and a roof that is only 2 years old. Several upgrades have been made, making this home ready for its next owners. Outside, you’ll find plenty of outdoor living space to enjoy, including a covered patio and large fire pit area perfect for relaxing, entertaining, or spending evenings outdoors. Custom iron gates and mailbox add that special touch! A pond on the property adds to the outdoor setting. The 24x24 shop features a concrete floor and electricity, providing excellent space for projects, equipment, or storage. Additional features include two 2-car carports, two storage buildings, a chicken coop, and a tree house. The level acreage offers plenty of possibilities for animals, gardening, recreation, or creating the mini farm you’ve been looking for. Conveniently located less than 10 minutes from I-24, this property offers space, versatility, and plenty of opportunities to enjoy life outdoors. This home has so much to offer at this price and you don’t want to miss it!
Active
$399,900
112 Goose Pond Rd, Manchester, TN 37355
3beds
2,034sqft
Single Family Residence, Residential
Built in 1955
5.19 Acres Lot
$-- Zestimate®
$197/sqft
$-- HOA
What's special
Level acreageTwo storage buildingsCovered patioChicken coopLarge fire pit areaLvp flooring throughoutTree house
- 8 days
- 1,359
- 171
Likely to sell faster than
Zillow last checked:
Listing updated:
Listed by:
Sara Beth Bryant 931-205-4015,
Tree City Realty 931-474-7355
Source: RealTracs MLS as distributed by MLS GRID,MLS#: 3527433
Facts & features
Interior
Bedrooms & bathrooms
- Bedrooms: 3
- Bathrooms: 2
- Full bathrooms: 2
- Main level bedrooms: 3
Heating
- Central
Cooling
- Central Air
Appliances
- Included: Electric Oven, Electric Range, Dishwasher, Refrigerator
Features
- Ceiling Fan(s)
- Flooring: Laminate
- Basement: Crawl Space
Interior area
- Total structure area: 2,034
- Total interior livable area: 2,034 sqft
- Finished area above ground: 2,034
Property
Parking
- Total spaces: 2
- Parking features: Attached
- Carport spaces: 2
Features
- Levels: One
- Stories: 1
- Patio & porch: Patio, Covered, Porch
Lot
- Size: 5.19 Acres
Details
- Additional structures: Storage
- Parcel number: 032 03500 000
- Special conditions: Standard
Construction
Type & style
- Home type: SingleFamily
- Property subtype: Single Family Residence, Residential
Materials
- Brick
- Roof: Shingle
Condition
- New construction: No
- Year built: 1955
Utilities & green energy
- Sewer: Septic Tank
- Water: Private
- Utilities for property: Water Available
Community & HOA
Community
- Subdivision: None
HOA
- Has HOA: No
Location
- Region: Manchester
Financial & listing details
- Price per square foot: $197/sqft
- Annual tax amount: $1,087
- Date on market: 9/5/2026
Estimated market value
Not available
Estimated sales range
Not available
Not available
Price history
| Date | Event | Price |
|---|---|---|
| 9/6/2026 | Listed for sale | $399,900$197/sqft |
Source:  RealTracs MLS as distributed by MLS GRID #3527433 Report a problem RealTracs MLS as distributed by MLS GRID #3527433 Report a problem | ||
| 9/2/2026 | Contingent | $399,900$197/sqft |
Source: RealTracs MLS as distributed by MLS GRID #3527433 Report a problem | ||
| 8/27/2026 | Listed for sale | $399,900+66.6%$197/sqft |
Source: RealTracs MLS as distributed by MLS GRID #3527433 Report a problem | ||
| 4/17/2023 | Sold | $240,000-4%$118/sqft |
Source: RealTracs MLS as distributed by MLS GRID #2507164 Report a problem | ||
| 4/11/2023 | Pending sale | $250,000$123/sqft |
Source: RealTracs MLS as distributed by MLS GRID #2507164 Report a problem | ||
| 4/11/2023 | Listed for sale | $250,000$123/sqft |
Source: RealTracs MLS as distributed by MLS GRID #2507164 Report a problem | ||
Public tax history
Tax history is unavailable.
Monthly payment
Est. payment
Payment breakdown
Explore the cost of this home by adjusting the details. Changes won't be saved.Climate risks
Neighborhood: 37355
Nearby schools
Schools provided by the listing agent
- Elementary: Deerfield Elementary School
- Middle: Coffee County Middle School
- High: Coffee County Central High School
Source: RealTracs MLS as distributed by MLS GRID. This data may not be complete. We recommend contacting the local school district to confirm school assignments for this home.
Similar homes
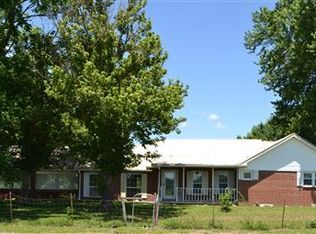
- $350,0003 bd2 ba2.1k sqft6211 Woodbury Hwy, Manchester, TN 37355For Sale

 MLS ID #3319326, Fhonda Hatmaker. RealTracs MLS as distributed by MLS GRID
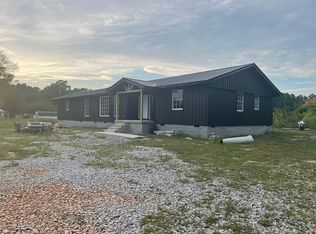
 - $367,9003 bd2 ba2.2k sqft493 Maple Springs Rd, Manchester, TN 37355For Sale
 MLS ID #3224821, George W Weeks. RealTracs MLS as distributed by MLS GRID
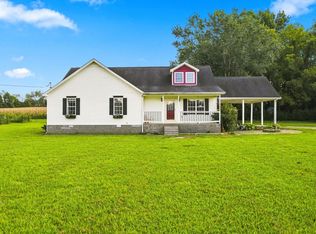
 - $439,9005 bd3 ba2.4k sqft972 Mud Creek Rd, Morrison, TN 37357For Sale
 MLS ID #3521035, Bryan Sizemore. RealTracs MLS as distributed by MLS GRID
 - $--4 bd3 ba2.7k sqft913 Indian Springs Cir, Manchester, TN 37355Auction
 MLS ID #3528824, Mitch Healey. RealTracs MLS as distributed by MLS GRID
 - $455,0003 bd2 ba1.7k sqft2877 Sixteenth Model Rd, Manchester, TN 37355For SaleMLS ID #3320354, Chloe Thomas. RealTracs MLS as distributed by MLS GRID
- $465,0003 bd2 ba1.5k sqft552 Jack Thomas Dr, Manchester, TN 37355For SaleMLS ID #3223487, Melissa Sterling. RealTracs MLS as distributed by MLS GRID
- $347,9003 bd2 ba1.7k sqft261 Hillcrest Rd, Manchester, TN 37355For SaleMLS ID #3248995, Clint Payne. RealTracs MLS as distributed by MLS GRID
- $359,9984 bd2 ba2.3k sqft207 N Woodland St, Manchester, TN 37355For SaleMLS ID #3527356, Jaylon Patton. RealTracs MLS as distributed by MLS GRID
- $399,0003 bd2 ba1.7k sqft731 N Main St, Morrison, TN 37357For SaleMLS ID #3531882, Jacqueline (Jackie) Hardison. RealTracs MLS as distributed by MLS GRID
- $452,5003 bd2 ba1.7k sqft7485 McMinnville Hwy, Morrison, TN 37357For SaleMLS ID #3527750, Gina Marie Seckler. RealTracs MLS as distributed by MLS GRID
- $312,0003 bd2 ba1.3k sqft802 Lowry St, Manchester, TN 37355For SaleMLS ID #3529918, Susan Bain. RealTracs MLS as distributed by MLS GRID
- $547,9003 bd3 ba2.2k sqft65 Sheltontown Rd, Manchester, TN 37355For SaleMLS ID #3309377, Seth Dugan. RealTracs MLS as distributed by MLS GRID
- $399,9003 bd2 ba2k sqft2680 McBrides Branch Rd, Beechgrove, TN 37018For SaleMLS ID #3525895, George W Weeks. RealTracs MLS as distributed by MLS GRID
- $300,0003 bd2 ba1.3k sqft22 Edgewood Ct, Manchester, TN 37355For SaleMLS ID #3527168, Anastasia Mabry. RealTracs MLS as distributed by MLS GRID
- $499,0003 bd2 ba1.3k sqft130 Bell Rd, Morrison, TN 37357For SaleMLS ID #3319106, Veronica Matheny-Patterson. RealTracs MLS as distributed by MLS GRID
- $342,0003 bd2 ba1.7k sqft115 Grace Ct, Manchester, TN 37355For SaleMLS ID #3248439, David Miles-Peppers. RealTracs MLS as distributed by MLS GRID
- $369,0003 bd2 ba1.4k sqft2639 Eugene Reed Rd, Woodbury, TN 37190For SaleMLS ID #3330675, Tammy Johnson. RealTracs MLS as distributed by MLS GRID
- $308,5003 bd2 ba1.4k sqft1109 McMahan St, Manchester, TN 37355For SaleMLS ID #3276573, Maddie Duncan. RealTracs MLS as distributed by MLS GRID
- $489,0003 bd2 ba2.5k sqft432 Parker Ln, Bradyville, TN 37026For SaleMLS ID #3513376, Gina Marie Seckler. RealTracs MLS as distributed by MLS GRID
- $409,0004 bd3 ba2.4k sqft213 Regwood Dr, Tullahoma, TN 37388For SaleMLS ID #3529022, Vicki Thoma. RealTracs MLS as distributed by MLS GRID
