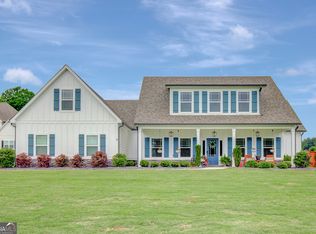
Your Backyard Oasis Awaits! Offering over 3,500 square feet of beautifully designed living space, this exceptional home combines luxury, comfort, and resort-style outdoor living. Built in 2018 by Robert Graham Custom Homes, this meticulously maintained 4 bedroom plus bonus that could be used as a 5th bedroom, 3 and 1/2 bath home features gorgeous hardwood flooring throughout the main living areas and bedrooms on the main level. The foyer entry opens to the formal dining room and spacious family room with vaulted ceiling and fireplace. The great room flows seamlessly to a chef-inspired kitchen complete with granite countertops, tile backsplash, oversized island, gas cooktop, double ovens, stainless steel appliances, walk-in pantry, and breakfast room. The perfect indoor entertaining area. The spacious primary suite on the main level offers a private retreat with a spa-like bath featuring dual granite vanities, tile and glass shower, soaking tub, tile flooring, and an enormous walk-in closet. Also on the main level are two additional generously sized bedrooms and a nicely appointed hall bath with oversized double granite vanity and a tiled tub/shower combo. Completing the main level is a functional mudroom area including a large laundry room with utility sink and convenient powder room. Upstairs, you'll find a versatile loft perfect for a home office, gym, playroom, or craft space, along with a spacious bedroom, large bonus that could be used as a 5th bedroom, and a full bath with a single vanity and tub/shower combination. The true showstopper is the incredible outdoor living space. Just off the breakfast room, a glass-enclosed sunroom with its own fireplace and mini-split heating and cooling system provides year-round enjoyment while overlooking the backyard paradise. Step outside to an expansive textured pool deck surrounding a stunning gunite pool with waterfall. The wrought iron fenced backyard also includes a built-in playset and ample space for entertaining, relaxing, and making memories. Other extras include epoxy coating in the three-car attached garage, front porch and sunroom, and a garden shed for storage. Last but far from least is the whole house Generator that powers everything including the pool! IF USING THE SELLER'S PREFERRED LENDER, LENDER WILL CREDIT UP TO 1% OF THE LOAN AMOUNT TO BUYER'S COSTS AT CLOSING*Ideally located with convenient access to Interstate 85 and just minutes from historic downtown Newnan, Senoia, and Peachtree City. Resort-style living, exceptional craftsmanship, and an unbeatable location - this is the home you've been waiting for.
Active
$725,000
112 Gordon Oaks Way, Moreland, GA 30259
4beds
3,536sqft
Single Family Residence
Built in 2018
1 Acres Lot
$712,400 Zestimate®
$205/sqft
$-- HOA
What's special
Built-in playsetGarden shed for storageFront porchWrought iron fenced backyardOversized islandStainless steel appliancesBreakfast room
- 57 days |
- 451 |
- 27 |
Likely to sell faster than
Zillow last checked:
Listing updated:
Listed by:
Dawn Cochran 404-392-4416,
Southern Classic Realtors
Source: GAMLS,MLS#: 10795206
Facts & features
Interior
Bedrooms & bathrooms
- Bedrooms: 4
- Bathrooms: 4
- Full bathrooms: 3
- 1/2 bathrooms: 1
- Main level bathrooms: 2
- Main level bedrooms: 3
Rooms
- Room types: Bonus Room, Family Room, Foyer, Great Room, Laundry, Loft, Sun Room
Dining room
- Features: Separate Room
Kitchen
- Features: Breakfast Area, Breakfast Room, Kitchen Island, Pantry, Solid Surface Counters, Walk-in Pantry
Heating
- Central, Natural Gas
Cooling
- Ceiling Fan(s), Central Air, Electric
Appliances
- Included: Cooktop, Dishwasher, Double Oven, Gas Water Heater, Microwave, Stainless Steel Appliance(s)
- Laundry: Mud Room
Features
- Double Vanity, High Ceilings, Master On Main Level, Rear Stairs, Separate Shower, Soaking Tub, Split Bedroom Plan, Tile Bath, Vaulted Ceiling(s), Walk-In Closet(s)
- Flooring: Carpet, Hardwood, Tile
- Windows: Double Pane Windows
- Basement: None
- Number of fireplaces: 2
- Fireplace features: Family Room, Gas Starter, Other
Interior area
- Total structure area: 3,536
- Total interior livable area: 3,536 sqft
- Finished area above ground: 3,536
- Finished area below ground: 0
Video & virtual tour
Property
Parking
- Total spaces: 3
- Parking features: Attached, Garage, Garage Door Opener, Kitchen Level, Parking Pad, Side/Rear Entrance
- Has attached garage: Yes
- Has uncovered spaces: Yes
Features
- Levels: Two
- Stories: 2
- Patio & porch: Patio, Porch
- Exterior features: Sprinkler System, Water Feature
- Has private pool: Yes
- Pool features: In Ground, Salt Water
- Fencing: Back Yard,Fenced,Other
Lot
- Size: 1 Acres
- Features: Greenbelt, Level
Details
- Additional structures: Outbuilding
- Parcel number: 102 2130 020
Construction
Type & style
- Home type: SingleFamily
- Architectural style: Craftsman
- Property subtype: Single Family Residence
Materials
- Concrete
- Foundation: Slab
- Roof: Composition
Condition
- Resale
- New construction: No
- Year built: 2018
Utilities & green energy
- Sewer: Septic Tank
- Water: Public
- Utilities for property: Cable Available, Electricity Available, High Speed Internet, Natural Gas Available, Water Available
Community & HOA
Community
- Features: Lake, Sidewalks, Street Lights
- Subdivision: Gordon Oaks
HOA
- Has HOA: Yes
- Services included: Management Fee
Location
- Region: Moreland
Financial & listing details
- Price per square foot: $205/sqft
- Tax assessed value: $655,928
- Annual tax amount: $6,198
- Date on market: 6/29/2026
- Cumulative days on market: 57 days
- Listing agreement: Exclusive Right To Sell
- Listing terms: Cash,Conventional,FHA,VA Loan
- Electric utility on property: Yes
Estimated market value
$712,400
$677,000 - $748,000
$4,096/mo
Price history
| Date | Event | Price |
|---|---|---|
| 6/29/2026 | Listed for sale | $725,000+54.3%$205/sqft |
Source:  GAMLS #10795206 Report a problem GAMLS #10795206 Report a problem | ||
| 8/15/2019 | Sold | $469,900$133/sqft |
Source:  GAMLS #8556640 Report a problem GAMLS #8556640 Report a problem | ||
Public tax history
| Year | Property taxes | Tax assessment |
|---|---|---|
| 2025 | $6,199 +1% | $262,371 -0.7% |
| 2024 | $6,136 +11.2% | $264,321 +18% |
| 2023 | $5,520 +9% | $224,093 +16.5% |
| 2022 | $5,065 +5.6% | $192,403 +6.3% |
| 2021 | $4,797 +4.9% | $181,022 +4.9% |
| 2020 | $4,575 -9.7% | $172,640 -0.1% |
| 2019 | $5,066 +440.1% | $172,775 +439.9% |
| 2018 | $938 | $32,000 |
Find assessor info on the county website
Monthly payment
Est. payment
Payment breakdown
Explore the cost of this home by adjusting the details. Changes won't be saved.Climate risks
Neighborhood: 30259
Nearby schools
GreatSchools rating
- 6/10Moreland Elementary SchoolGrades: PK-5Distance: 2.6 mi
- 5/10Smokey Road Middle SchoolGrades: 6-8Distance: 8.4 mi
- 6/10Newnan High SchoolGrades: 9-12Distance: 6.9 mi
Schools provided by the listing agent
- Elementary: Moreland
- Middle: Smokey Road
- High: Newnan
Source: GAMLS. This data may not be complete. We recommend contacting the local school district to confirm school assignments for this home.
- $707,200-- bd4 ba4.3k sqft124 Gordon Oaks Way, Moreland, GA 30259Off Market
- $625,0004 bd4 ba3.3k sqft17 Sawtooth Oak Dr, Moreland, GA 30259Sold

- $650,0004 bd3 ba3.1k sqft0 Gordon Oaks Way #23, Moreland, GA 30259Sold
- $660,0005 bd4 ba3.1k sqft134 Gordon Oaks Way, Moreland, GA 30259Off Market
- $615,0005 bd4 ba4.1k sqft92 Gordon Oaks Way, Moreland, GA 30259For Sale By Owner
- $38,850-- bd-- ba-- sqft2336 Gordon Rd, Moreland, GA 30259Off Market
- $617,800-- bd3 ba3.5k sqft27 Sawtooth Oak Dr, Moreland, GA 30259Off Market
- $733,6005 bd4 ba3.6k sqft91 Gordon Oaks Way, Moreland, GA 30259Off Market
A local agent can set up tours, give advice and negotiate with sellers.
Similar homes
- $729,9004 bd4 ba3.7k sqft143 Linchwood Dr, Senoia, GA 30276Active

 MLS ID #10803764, Jennifer Zellner, Southern Real Estate Properties. GAMLS
 - $624,9004 bd5 ba3.9k sqft140 Linton Estates Ave, Newnan, GA 30263Active
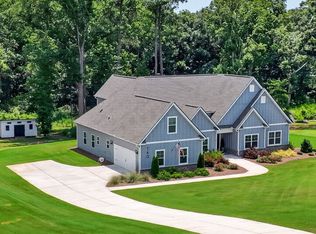 MLS ID #10794982, Julie Hunt, BHHS Georgia Properties. GAMLS
 - $579,9004 bd4 ba3.2k sqft96 Whites Pond Rd, Moreland, GA 30259Active
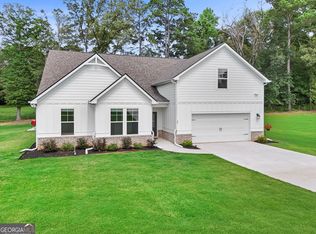 MLS ID #10805393, Sarah Austin, Atlanta Communities. GAMLS
 - $635,0004 bd4 ba2.6k sqft215 Greyfairs Ave, Senoia, GA 30276Active
 MLS ID #10827579, Angie Brady, Keller Williams Realty Atl. Partners. GAMLS
 - $615,0004 bd5 ba3.3k sqft51 Linton Estates Ave, Newnan, GA 30263ActiveMLS ID #10789728, Skylar M Lamb, Realty ONE Group Experts. GAMLS
- $769,9005 bd5 ba3.9k sqft10 Red Oak Trl, Sharpsburg, GA 30277ActiveMLS ID #10787169, Payton Peoples, Keller Williams Realty Atl. Partners. GAMLS
- $774,5004 bd3 ba3k sqft104 E Oak St, Luthersville, GA 30251ActiveMLS ID #10793309, Crissy D Blount, Keller Williams Realty Atl. Partners. GAMLS
- $599,9005 bd4 ba4.2k sqft118 Cherokee Farms Dr, Newnan, GA 30263Active Under ContractMLS ID #10788815, Charles Gamble, Dwelli. GAMLS
- $819,0006 bd4 ba4.2k sqft93 Legends Dr, Sharpsburg, GA 30277ActiveMLS ID #10827467, Wendy T Griffin, Keller Williams Realty Atl. Partners. GAMLS
- $725,0004 bd4 ba3.5k sqft775 Vaughn Rd, Newnan, GA 30265ActiveMLS ID #10766392, Renee Goemaere, Keller Williams Realty Atl. Partners. GAMLS
- $679,0005 bd4 ba3.6k sqft299 Saddleridge Trl, Senoia, GA 30276ActiveMLS ID #10792972, Eden Jeffery, Real Broker, LLC. GAMLS
- $674,9004 bd4 ba3.5k sqft147 Palomino Cir, Newnan, GA 30265ActiveMLS ID #10775986, Denise M Clements, Keller Williams Realty Atl. Partners. GAMLS
- $699,9005 bd4 ba3.2k sqft10 Highland Park Dr, Sharpsburg, GA 30277ActiveMLS ID #10819943, Peggy Jackson, eXp Realty. GAMLS
- $699,0004 bd4 ba3.4k sqft173 Coral Ridge Ct, Palmetto, GA 30268Active Under ContractMLS ID #10760486, Melissa Pou, Ansley Real Estate | Christie's Int. GAMLS
- $699,9005 bd3 ba5.2k sqft160 Fawn Rdg, Newnan, GA 30265ActiveMLS ID #10774991, Cathy Gailey, REMAX Concierge. GAMLS
- $649,0004 bd4 ba2.7k sqft183 Gable Rd, Brooks, GA 30205Active Under ContractMLS ID #10797579, Rebecca Taylor, BHHS Georgia Properties. GAMLS
- $729,0004 bd4 ba3.3k sqft34 N Shore At Redwine Dr, Newnan, GA 30263ActiveMLS ID #10772900, Kristi Rapson, Keller Williams Realty Atl. Partners. GAMLS
- $784,0004 bd3 ba3.2k sqft185 Cedara Dr, Newnan, GA 30263ActiveMLS ID #10793664, Don C Phillips, Lindsey's Inc., Realtors. GAMLS
- $789,0004 bd3 ba2.7k sqft165 Brown S Crossing Dr, Fayetteville, GA 30215ActiveMLS ID #10825642, Amy Dixon, BHHS Georgia Properties. GAMLS
- $585,0004 bd3 ba3.6k sqft105 Pineland Dr #6, Newnan, GA 30263ActiveMLS ID #10819636, Deborah Dannewitz, BHHS Georgia Properties. GAMLS
