Skip main navigation
Sold for $260,000
  • $260,000

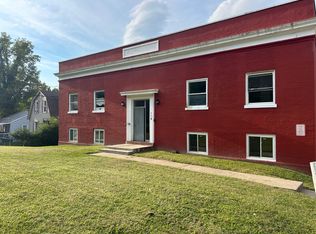
    112 Grand Ave, Taylor Mill, KY 41015

    5beds
    2,337sqft
    Single Family Residence, Residential
    Built in 1920
    0.5 Acres Lot
    $295,300 Zestimate®
    $111/sqft
    $3,199 Estimated rent

    Home value

    $295,300

    $275,000 - $316,000

    $3,199/mo

    Zestimate® history
    Loading
    Loading...

    Owner options

    List your home for rent

    $3,199/mo

    Rent Zestimate®

    Find your next renter with Zillow Rental Manager. Plus, with online applications, you can quickly screen prospective tenants – for free.

    Learn more

    $3,199/mo

    Rent Zestimate®

    Refinance and save

    $1,620/mo

    Est. payment

    Refinancing to a lower rate could help reduce your monthly payments and save thousands over the life of the loan.

    See today's rates

    $1,620/mo

    Est. payment

    Explore your selling options

    Work with a Zillow partner agent

    Leverage their expertise and Zillow's premium Showcase listings to get your home seen by more buyers.

    Get started

    List with your own agent

    Get your home in front of millions of buyers by listing it on Zillow.

    Learn how to do it

    Sell it yourself

    Take full control of how buyers see your home on Zillow by listing For Sale by Owner (FSBO).

    List your home

    What's special

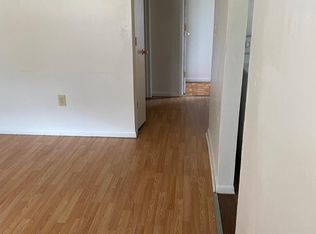
    FANTASTIC LARGE 4-5 bedroom, 2 full bath, 2-story w/ 2nd floor loft/bonus room. Home has been FULLY renovated. 2nd floor bath is brand new. ALL new carpet entire home. Freshly painted entire home. Sits on on a HALF ACRE homesite with detached garage!! Awesome natural light throughout entire home with large windows. Great closet space. MOVE IN READY!! Washer/Dryer included! Walkout basement.

    Zillow last checked:

    Listing updated:

    Listed by:

    Traci Browne 859-916-1052,

    eXp Realty, LLC

    Bought with:

    Adrean Henson, 220872

    KW Seven Hills Realty

    Source: NKMLS,MLS#: 620266MLS Logo

    Facts & features

    Interior

    Bedrooms & bathrooms
    • Bedrooms: 5
    • Bathrooms: 2
    • Full bathrooms: 2
    Primary bedroom
    • Description: High ceilings, ceiling light
    • Features: Carpet Flooring, Walk-In Closet(s), See Remarks
    • Level: First
    • Area: 169
    • Dimensions: 13 x 13
    Bedroom 2
    • Description: High ceilings, ceiling light.
    • Features: Carpet Flooring, See Remarks
    • Level: First
    • Area: 169
    • Dimensions: 13 x 13
    Bedroom 3
    • Features: Carpet Flooring
    • Level: Second
    • Area: 182
    • Dimensions: 14 x 13
    Bedroom 4
    • Features: Carpet Flooring
    • Level: Second
    • Area: 195
    • Dimensions: 15 x 13
    Bedroom 5
    • Description: FLEX Space - could also be office/den, etc. High ceilings, full closet, ceiling light
    • Features: Carpet Flooring, Bath Adjoins, See Remarks
    • Level: First
    • Area: 169
    • Dimensions: 13 x 13
    Bathroom 2
    • Description: NEW everything: commode, tub, tile, vanity, light, plumbing, etc
    • Features: Tub With Shower, See Remarks, Plank Flooring
    • Level: Second
    • Area: 56
    • Dimensions: 8 x 7
    Breakfast room
    • Features: Walk-Out Access, Laminate Flooring
    • Level: First
    • Area: 140
    • Dimensions: 14 x 10
    Dining room
    • Description: FLEX SPACE - could also be office, den, extra living rm space
    • Features: Carpet Flooring, See Remarks
    • Level: First
    • Area: 104
    • Dimensions: 13 x 8
    Kitchen
    • Description: Butcher block counters, high ceilings. Range, refrigerator, dishwasher included
    • Features: Laminate Flooring, Breakfast Bar, Eat-in Kitchen, Pantry, Recessed Lighting
    • Level: First
    • Area: 140
    • Dimensions: 14 x 10
    Laundry
    • Description: Washer/Dryer Included
    • Features: See Remarks
    • Level: Basement
    • Area: 1
    • Dimensions: 1 x 1
    Living room
    • Features: Carpet Flooring
    • Level: First
    • Area: 156
    • Dimensions: 13 x 12
    Loft
    • Features: Carpet Flooring
    • Level: Second
    • Area: 182
    • Dimensions: 14 x 13
    Primary bath
    • Description: dual shower heads w/rain shower head
    • Features: Ceramic Tile Flooring, Shower, See Remarks, Tile Flooring
    • Level: First
    • Area: 36
    • Dimensions: 9 x 4
    Heating
    • Has Heating (Unspecified Type)
    Cooling
    • Central Air
    Appliances
    • Included: Electric Cooktop, Dishwasher, Dryer, Refrigerator, Washer
    • Laundry: Electric Dryer Hookup, In Basement, Washer Hookup
    Features
    • Walk-In Closet(s), Pantry, Eat-in Kitchen, Beamed Ceilings, High Ceilings, Master Downstairs
    • Doors: Pocket Door(s)
    • Windows: Vinyl Frames
    • Basement: See Remarks,Crawl Space,Partial
    Interior area
    • Total structure area: 2,337
    • Total interior livable area: 2,337 sqft

    Property

    Parking
    • Total spaces: 1
    • Parking features: Driveway
    • Garage spaces: 1
    • Has uncovered spaces: Yes
    Features
    • Levels: Two
    • Stories: 2
    • Patio & porch: Patio
    Lot
    • Size: 0.5 Acres
    • Dimensions: .50
    • Features: See Remarks, Level, Rolling Slope
    Details
    • Additional structures: Garage(s)
    • Parcel number: 0562002001.00
    • Zoning description: Residential

    Construction

    Type & style
    • Home type: SingleFamily
    • Architectural style: Traditional
    • Property subtype: Single Family Residence, Residential
    Materials
    • Aluminum Siding
    • Foundation: Block
    • Roof: Shingle
    Condition
    • Existing Structure
    • New construction: No
    • Year built: 1920

    Utilities & green energy

    • Sewer: Public Sewer
    • Water: Public
    • Utilities for property: Cable Available

    Community & HOA

    HOA
    • Has HOA: No
    Location
    • Region: Taylor Mill

    Financial & listing details

    • Price per square foot: $111/sqft
    • Tax assessed value: $140,000
    • Annual tax amount: $1,435
    • Date on market: 10/9/2025
    • Cumulative days on market: 12 days
    • Road surface type: Paved

    Price history

    DateEventPrice
    3/15/2024Sold$260,000+2%$111/sqft
    Source: NKMLS #620266 Report a problem
    2/19/2024Pending sale$255,000$109/sqft
    Source: NKMLS #620266 Report a problem
    2/7/2024Listed for sale$255,000+70%$109/sqft
    Source: NKMLS #620266 Report a problem
    7/3/2022Listing removed--
    Source: NKMLS #603337 Report a problem
    6/24/2022Price change$150,000-3.2%$64/sqft
    Source: NKMLS #603337 Report a problem
    6/17/2022Listed for sale$155,000$66/sqft
    Source: NKMLS #603337 Report a problem
    6/11/2022Pending sale$155,000$66/sqft
    Source: NKMLS #603337 Report a problem
    6/10/2022Price change$155,000-11.4%$66/sqft
    Source: NKMLS #603337 Report a problem
    5/17/2022Pending sale$175,000$75/sqft
    Source: NKMLS #603337 Report a problem
    5/16/2022Price change$175,000-12.1%$75/sqft
    Source: NKMLS #603337 Report a problem
    4/30/2022Price change$199,000-7.4%$85/sqft
    Source: NKMLS #603337 Report a problem
    4/27/2022Listed for sale$215,000+99.1%$92/sqft
    Source: NKMLS #603337 Report a problem
    4/13/2020Listing removed$108,000$46/sqft
    Source: Coldwell Banker West Shell - Northern Kentucky #536228 Report a problem
    3/22/2020Pending sale$108,000$46/sqft
    Source: Coldwell Banker West Shell FM #536228 Report a problem
    3/22/2020Listed for sale$108,000+140%$46/sqft
    Source: Coldwell Banker West Shell FM #536228 Report a problem
    8/29/2005Sold$45,000-28.9%$19/sqft
    Source: Public Record Report a problem
    12/30/2004Sold$63,334-37.9%$27/sqft
    Source: Public Record Report a problem
    10/1/2001Sold$102,000+20.1%$44/sqft
    Source: Public Record Report a problem
    8/2/1999Sold$84,900$36/sqft
    Source: Public Record Report a problem

    Public tax history

    YearProperty taxesTax assessment
    2024$1,435 +34.6%$140,000 +40%
    2023$1,066 -2.4%$100,000
    2022$1,092 -2.1%$100,000
    2021$1,116 -7.2%$100,000
    2020$1,203 $100,000 +11.1%
    2019$1,203 +11.8%$90,000
    2018$1,076 $90,000
    2017$1,076 +7%$90,000
    2015$1,005 $90,000
    2014$1,005 +1.6%$90,000
    2013$989 $90,000
    2012-- $90,000
    2011-- $90,000
    2010-- $90,000
    2009-- $90,000
    2008-- $90,000 +28.6%
    2007-- $70,000
    2006-- $70,000 -37.5%
    2005-- $112,000
    2004-- $112,000 +9.8%
    2003-- $102,000
    2002-- $102,000 +20.1%
    2001-- $84,900
    2000-- $84,900
    Find assessor info on the county website

    Neighborhood: 41015

    Nearby schools

    GreatSchools rating
    Schools provided by the listing agent
    • Elementary: Ryland Heights Elementary
    • Middle: Woodland Middle School
    • High: Scott High

    Source: NKMLS. This data may not be complete. We recommend contacting the local school district to confirm school assignments for this home.

    Get a cash offer in 3 minutes
    Find out how much your home could sell for in as little as 3 minutes with a no-obligation cash offer.
    Estimated market value
    $295,300
    Get a cash offer in 3 minutes
    Find out how much your home could sell for in as little as 3 minutes with a no-obligation cash offer.
    Estimated market value
    $295,300