Welcome to 112 Grandview Ave, where classic charm meets thoughtful updates and exceptional functionality. Step inside through the inviting front foyer, enhanced by upgraded windows and shutters, and discover the beautiful French doors leading into a cozy den featuring hardwood floors—an ideal space for relaxing, reading, or working from home. The home's dedicated dining room provides the perfect setting for everyday meals and holiday gatherings alike. The spacious kitchen offers an abundance of cabinet storage and generous counter space, making meal preparation, entertaining, and everyday living both convenient and enjoyable. Adjacent to the kitchen, the charming breakfast nook features built-in cabinetry that adds character, charm, and practical storage while creating the perfect spot for casual dining or morning coffee. A convenient half bath on the main level adds functionality for guests and everyday living. Upstairs, you'll find a spacious and oversized full bathroom that provides comfort, convenience, and ample room for busy households. Recent updates, including a newer roof, furnace, and water heater, provide added peace of mind for years to come. Outside, you'll find a fully fenced backyard that creates a private retreat designed for entertaining, offering a secluded space to host family and friends, enjoy outdoor activities, or simply unwind after a long day. Car enthusiasts, hobbyists, and craftsmen will appreciate the spacious detached three-car garage, which provides ample storage and workspace and could easily serve as a workshop. Combining timeless appeal, modern improvements, and outstanding outdoor amenities, this property is ready to welcome its next owner home.
Sold for $285,000
Zillow last checked:
Listing updated:
Bought with:
Craig Marsh
Marsh Realty
Ryan Ritter, 5011183
Marsh Realty
Source: Bright MLS,MLS#: PAFL2035628
Price history
| Date | Event | Price |
|---|---|---|
| 7/31/2026 | Sold | $285,000+7.5%$188/sqft |
Source:  Bright MLS #PAFL2035628 Report a problem Bright MLS #PAFL2035628 Report a problem | ||
| 6/29/2026 | Pending sale | $265,000$175/sqft |
Source: Bright MLS #PAFL2035628 Report a problem | ||
| 6/25/2026 | Listed for sale | $265,000+24.4%$175/sqft |
Source: Bright MLS #PAFL2035628 Report a problem | ||
| 12/2/2022 | Sold | $213,000+67.1%$141/sqft |
Source: Public Record Report a problem | ||
| 11/18/2016 | Sold | $127,500+2.1%$84/sqft |
Source: Public Record Report a problem | ||
| 9/19/2016 | Price change | $124,900-2.3%$83/sqft |
Source: RE/MAX Realty Agency Inc. #FL9684845 Report a problem | ||
| 8/10/2016 | Price change | $127,900-1.5%$85/sqft |
Source: RE/MAX Realty Agency Inc. #FL9684845 Report a problem | ||
| 6/4/2016 | Listed for sale | $129,900+77.9%$86/sqft |
Source: REMAX Realty Agency Report a problem | ||
| 3/30/2012 | Sold | $73,000$48/sqft |
Source: Public Record Report a problem | ||
Nearby homes
- $231,6003 bd2 ba1.5k sqft112 Grandview Ave W, Chambersburg, PA 17201Off Market
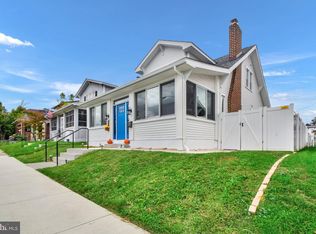
- $229,600-- bd2 ba1.4k sqft110 Grandview Ave, Chambersburg, PA 17201Off Market
- $209,700-- bd1 ba1.3k sqft114 Grandview Ave, Chambersburg, PA 17201Off Market
- $244,9003 bd2 ba1.3k sqft116 Grandview Ave, Chambersburg, PA 17201Sold
Sell for more on Zillow
Get a Zillow Showcase℠ listing at no additional cost and you could sell for .
$285,000
2% more
+$5,700
With Zillow Showcase(estimated)
$290,700
