Experience luxury and comfort in this custom-built home, nestled on a .87-acre lot at the end of a quiet cul-de-sac in the heart of 70508--a prime location that remained untouched even during the August 2016 floods. This exquisite residence features 4 bedrooms, each with its own private bathroom, plus 2 additional half baths for convenience.Upon entering the grand foyer, you're welcomed by a soaring 21-foot ceiling and an elegant curved staircase with custom iron railings. The gourmet kitchen is a chef's dream, outfitted with high-end Sub-Zero and Wolf appliances, including a 6-burner stove with a griddle and double oven, all beautifully complemented by Calacatta Carrara marble. Additional kitchen highlights include a coffee bar with an ice machine, soft-close cabinetry, a bar area, and a spacious pantry.Ideal for entertaining, the home boasts a banquette-style dining area and a generous living room featuring a large TV, surround sound, and a solid cypress beam. The functional laundry room adds a touch of luxury with a sink, extensive cabinetry, and a Sub-Zero wine cooler that holds up to 103 bottles. Professionally designed window treatments and plantation shutters throughout the home add significant value and style.Step outside to an expansive outdoor living space complete with a fully equipped kitchen, a living area with a fireplace, and a 3-year-old saltwater pool with a heater. The outdoor area also includes a pool room with a half bath, a rear landscape irrigation system, custom yard drainage, and a whole-home filtration system.This meticulously designed 3,766 sq ft home also features a full-size office, a 2-car garage with an attached workshop, and is move-in ready with a NEW ROOF and 2 AC units, both just a year old. Located in a highly sought-after area, this home offers the perfect blend of luxury, functionality, and peace of mind. Discover luxury and comfort in this custom-built home, located on a .87-acre lot at the end of a cul-de-sac in the heart of 70508, a prime location that has remained dry and unaffected even during the August 2016 floods. This stunning residence offers 4 bedrooms, each with its own private bathroom, as well as 2 additional half baths. The moment you enter the grand foyer, you are greeted by a soaring 21-foot ceiling and an elegant curved staircase with custom iron railings. The gourmet kitchen is a chef's dream, equipped with high-end Sub-Zero and Wolf appliances, including a 6-burner stove with a griddle and double oven, all set against beautiful Calacatta Carrara marble. Additional kitchen features include a coffee bar with an ice machine, soft-close cabinetry, a bar area, and a spacious pantry. The home is perfect for entertaining, with a banquette-style dining area and a spacious living room that boasts a large TV, surround sound, and a solid cypress beam. The very functional laundry room adds convenience and luxury, complete with a sink, extensive cabinetry, and a Sub-Zero wine cooler that can hold approximately 103 bottles. The home also includes professionally designed window treatments and plantation shutters, all of which will stay with the house adding significant value and style. Step outside to an expansive outdoor living space that includes a large kitchen and living area with a fireplace, perfect for hosting gatherings. The outdoor area also features a 3-year-old saltwater pool with a heater, a 12'x14' air conditioned pool room that includes a half bath, perfect for pool guest access. The property is further enhanced by a rear landscape irrigation system, custom yard drainage, and a whole-home filtration system, ensuring both convenience and comfort. This meticulously designed 3,766 sq ft home also includes a full-size office, a 2-car garage with an attached workshop, and is move-in ready with a NEW ROOF that is only 2 months old and 2 AC units that are just a year old. Located in a highly sought-after area, this home combines luxury, functionality, and peace of mind.
Sold
Price Unknown
112 Granite Creek Bnd, Lafayette, LA 70508
4beds
3,766sqft
Single Family Residence
Built in 2007
0.88 Acres Lot
$853,800 Zestimate®
$--/sqft
$3,998 Estimated rent
Home value
$853,800
$811,000 - $896,000
$3,998/mo
Zestimate® history
Owner options
List your home for rent
$3,998/mo
Rent Zestimate®
Find your next renter with Zillow Rental Manager. Plus, with online applications, you can quickly screen prospective tenants – for free.
$3,998/mo
Rent Zestimate®
Refinance and save
$300/mo
Est. payment
Refinancing to a lower rate could help reduce your monthly payments and save thousands over the life of the loan.
$300/mo
Est. payment
Explore your selling options
Work with a Zillow partner agent
Leverage their expertise and Zillow's premium Showcase listings to get your home seen by more buyers.
Get startedList with your own agent
Get your home in front of millions of buyers by listing it on Zillow.
Learn how to do itSell it yourself
Take full control of how buyers see your home on Zillow by listing For Sale by Owner (FSBO).
List your homeWhat's special
Zillow last checked:
Listing updated:
Listed by:
Gary Aymond,
Real Broker, LLC,
Hannah Aymond,
Real Broker, LLC
Source: RAA,MLS#: 24007732
Facts & features
Interior
Bedrooms & bathrooms
- Bedrooms: 4
- Bathrooms: 6
- Full bathrooms: 4
- 1/2 bathrooms: 2
Rooms
- Room types: Office
Heating
- Electric
Cooling
- Multi Units, Central Air
Appliances
- Included: Dishwasher, Disposal, Ice Maker, Microwave, Other, Refrigerator, Gas Stove Con
- Laundry: Electric Dryer Hookup, Washer Hookup
Features
- High Ceilings, Beamed Ceilings, Bookcases, Built-in Features, Cathedral Ceiling(s), Crown Molding, Double Vanity, Kitchen Island, Multi-Head Shower, Separate Shower, Standalone Tub, Varied Ceiling Heights, Walk-in Pantry, Walk-In Closet(s), Granite Counters, Stone Counters
- Flooring: Carpet, Tile, Wood
- Windows: Window Treatments, Double Pane Windows
- Has fireplace: Yes
- Fireplace features: 3+ Fireplaces, Gas, Outside, Wood Burning
Interior area
- Total interior livable area: 3,766 sqft
Property
Parking
- Total spaces: 2
- Parking features: Garage Faces Front
- Garage spaces: 2
- Has uncovered spaces: Yes
Features
- Stories: 2
- Patio & porch: Covered, Open
- Exterior features: Balcony, Outdoor Grill, Outdoor Kitchen
- Has private pool: Yes
- Pool features: Fiberglass, In Ground
- Has spa: Yes
- Spa features: Heated, Outdoor
- Fencing: Other,Partial
Lot
- Size: 0.88 Acres
- Features: 0.51 to 0.99 Acres, Cul-De-Sac, Landscaped, Level
Details
- Additional structures: Cabana, Pool House
- Parcel number: 6125566
- Special conditions: Arms Length
Construction
Type & style
- Home type: SingleFamily
- Architectural style: French,Traditional
- Property subtype: Single Family Residence
Materials
- Brick Veneer, Stucco, Frame
- Foundation: Slab
- Roof: Composition
Condition
- Year built: 2007
Utilities & green energy
- Electric: Elec: City
- Gas: Gas: Delta Utilities
- Sewer: Public Sewer
Community & HOA
Community
- Subdivision: Boulder Creek
HOA
- Has HOA: Yes
- Amenities included: Management
- Services included: Maintenance Grounds
- HOA fee: $300 annually
Location
- Region: Lafayette
Financial & listing details
- Tax assessed value: $672,540
- Annual tax amount: $7,076
- Date on market: 8/15/2024
- Electric utility on property: Yes
Price history
| Date | Event | Price |
|---|---|---|
| 10/15/2024 | Sold | -- |
Source:  RAA #24007732 Report a problem RAA #24007732 Report a problem | ||
| 8/28/2024 | Pending sale | $865,000$230/sqft |
Source: RAA #24007732 Report a problem | ||
| 8/15/2024 | Listed for sale | $865,000+16.5%$230/sqft |
Source: RAA #24007732 Report a problem | ||
| 9/21/2020 | Sold | -- |
Source: RAA #20006220 Report a problem | ||
| 8/7/2020 | Pending sale | $742,500$197/sqft |
Source: Coldwell Banker Trahan Real Estate Group #20006220 Report a problem | ||
| 7/16/2020 | Listed for sale | $742,500$197/sqft |
Source: Coldwell Banker Trahan Real Estate Group #20006220 Report a problem | ||
| 2/1/2011 | Sold | -- |
Source: Public Record Report a problem | ||
| 2/4/2005 | Sold | -- |
Source: Public Record Report a problem | ||
Public tax history
| Year | Property taxes | Tax assessment |
|---|---|---|
| 2024 | $7,076 +13.5% | $67,254 +12.9% |
| 2023 | $6,233 +1.7% | $59,592 +1.7% |
| 2022 | $6,131 -0.3% | $58,593 |
| 2021 | $6,151 +11.9% | $58,593 +11.5% |
| 2020 | $5,498 +4.3% | $52,540 |
| 2019 | $5,273 -1.7% | $52,540 |
| 2018 | $5,362 +13.5% | $52,540 |
| 2017 | $4,724 | $52,540 |
| 2015 | $4,724 +6.4% | $52,540 +5.5% |
| 2013 | $4,440 +24.2% | $49,790 |
| 2011 | $3,574 +0.2% | $49,790 |
| 2010 | $3,568 -20% | $49,790 |
| 2008 | $4,458 +660.8% | $49,790 +773.5% |
| 2006 | $586 +0.8% | $5,700 |
| 2005 | $581 | $5,700 |
Find assessor info on the county website
Neighborhood: 70508
Nearby homes
- $758,5004 bd3 ba3.5k sqft110 Granite Creek Bnd, Lafayette, LA 70508Off Market
- $899,600-- bd-- ba3.9k sqft111 Granite Creek Bnd, Lafayette, LA 70508Off Market
- $84,700-- bd-- ba-- sqft110 Stone Creek Cv, Lafayette, LA 70508Off Market
- $--5 bd3 ba3.3k sqft108 Granite Creek Bnd, Lafayette, LA 70508Sold
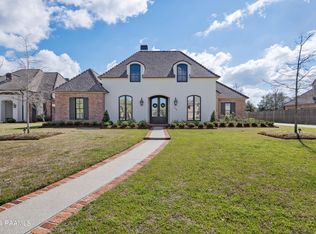
- $--4 bd4 ba3.9k sqft109 Granite Creek Bnd, Lafayette, LA 70508Sold
- $1,153,000-- bd-- ba4.7k sqft108 Stone Creek Cv, Lafayette, LA 70508Off Market
- $709,000-- bd-- ba3.7k sqft106 Granite Creek Bnd, Lafayette, LA 70508Off Market
- $777,1005 bd4 ba3.9k sqft107 Granite Creek Bnd, Lafayette, LA 70508Off Market
Nearby schools
GreatSchools rating
- 9/10Milton Elementary SchoolGrades: PK-8Distance: 2.8 mi
- 10/10Southside High SchoolGrades: 9-12Distance: 5.3 mi
- 5/10J. Wallace James Elementary SchoolGrades: PK-5Distance: 7.7 mi
Schools provided by the listing agent
- Elementary: Milton
- Middle: Milton
- High: Southside
Source: RAA. This data may not be complete. We recommend contacting the local school district to confirm school assignments for this home.
Sell for more on Zillow
Get a Zillow Showcase℠ listing at no additional cost and you could sell for .
$853,800
2% more
+$17,076
With Zillow Showcase(estimated)
$870,876
- Louisiana
- Lafayette Parish
- Lafayette
- 70508
- 112 Granite Creek Bnd
Nearby cities
Nearby zip codes
Other Lafayette Topics
