Skip main navigation
Pending
  • $429,000

    112 Green Chapel Ln, Cresco, PA 18326

    3beds
    1,693sqft
    : 
    Loading
    Get pre-qualified
    Single Family Residence
    Built in 1989
    1.65 Acres Lot
    $429,300 Zestimate®
    $253/sqft
    $-- HOA

    What's special

    Cozy wood-burning fireplaceSpacious yardEat-in kitchenBeautiful granite countertopsPrivate retreatAmple cabinetryChicken coop
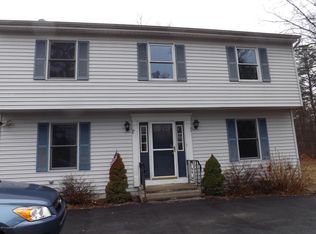
    Welcome to this beautiful 3-bedroom, 2-bath home in Cresco, PA, offering the perfect blend of comfort, space, and country charm on 1.65 acres!Step inside to find gorgeous hardwood flooring throughout, creating a warm yet modern feel. The spacious living area features a cozy wood-burning fireplace--perfect for relaxing nights at home.The heart of the home is the eat-in kitchen, complete with beautiful granite countertops, ample cabinetry, and space for gathering to cook with loved ones. A formal dining room adds the perfect touch for entertaining family and friends.Enjoy the outdoors with your own private retreat--featuring an outdoor deck for relaxing after a long day, spacious yard, shed and even a chicken coop for those looking to embrace a bit of homesteading lifestyle.A 2-car garage provides convenience and storage, while the full unfinished basement offers endless possibilities for future expansion, a home gym, or additional living space.
    104 days
    |
    101
    |
    0
    |

    Zillow last checked:

    Listing updated:

    Listed by:

    Beth Derrick 570-470-3810,

    Keller Williams RE Hawley 570-226-0500

    Source: PWAR as distributed by MLS GRID,MLS#: PW260825MLS Logo

      Facts & features

      Interior

      Bedrooms & bathrooms
      • Bedrooms: 3
      • Bathrooms: 2
      • Full bathrooms: 2
      Primary bedroom
      • Area: 217.83
      • Dimensions: 15.9 x 13.7
      Bedroom 2
      • Area: 157.32
      • Dimensions: 11.4 x 13.8
      Bedroom 3
      • Area: 165.41
      • Dimensions: 11.9 x 13.9
      Primary bathroom
      • Area: 56.21
      • Dimensions: 7.7 x 7.3
      Bathroom 2
      • Area: 37.73
      • Dimensions: 7.7 x 4.9
      Other
      • Area: 49.32
      • Dimensions: 4.11 x 12
      Dining room
      • Area: 265.08
      • Dimensions: 18.8 x 14.1
      Eating area
      • Area: 161.2
      • Dimensions: 12.4 x 13
      Kitchen
      • Area: 152.07
      • Dimensions: 11.1 x 13.7
      Living room
      • Area: 224.99
      • Dimensions: 15.1 x 14.9
      Other
      • Description: Walk In Closet
      • Area: 46.2
      • Dimensions: 7.7 x 6
      Heating
      • Baseboard, Wood, Heat Pump, Fireplace(s), Electric
      Cooling
      • Ceiling Fan(s), Heat Pump, Central Air
      Appliances
      • Included: Dishwasher, Ice Maker, Water Heater, Washer/Dryer, Washer, Stainless Steel Appliance(s), Self Cleaning Oven, Refrigerator, Free-Standing Range, Free-Standing Electric Range, Electric Water Heater, Dryer
      Features
      • Eat-in Kitchen, Pantry, Walk-In Closet(s), Storage, Radon Mitigation System, Kitchen Island, Granite Counters, Entrance Foyer
      • Flooring: Ceramic Tile, Laminate, Hardwood
      • Basement: Concrete,Unfinished,Interior Entry,Full
      • Attic: Pull Down Stairs,Storage
      • Number of fireplaces: 1
      • Fireplace features: Glass Doors, Wood Burning, Stone, Raised Hearth, Masonry, Living Room
      Interior area
      • Total structure area: 1,693
      • Total interior livable area: 1,693 sqft
      • Finished area above ground: 1,693
      • Finished area below ground: 0

      Property

      Parking
      • Total spaces: 6
      • Parking features: Driveway, Paved, Off Street, Inside Entrance, Garage Faces Side, Garage, Attached, Asphalt, Additional Parking
      • Garage spaces: 2
      • Uncovered spaces: 4
      Accessibility
      • Accessibility features: Accessible Approach with Ramp, Central Living Area, Grip-Accessible Features, Common Area, Adaptable Bathroom Walls, Accessible Kitchen Appliances, Accessible Kitchen, Accessible Hallway(s), Accessible Full Bath, Accessible Entrance, Accessible Common Area, Accessible Central Living Area, Accessible Bedroom
      Features
      • Levels: One
      • Stories: 1
      • Entry location: Foyer/Kitchen
      • Patio & porch: Deck
      • Exterior features: Fire Pit, Rain Gutters, Private Yard, Other, Garden
      • Pool features: None
      • Fencing: Back Yard
      • Body of water: None
      Lot
      • Size: 1.65 Acres
      • Dimensions: 184 x 391 x 213 x 406
      • Features: Back Yard, Interior Lot, Rectangular Lot, Level, Landscaped, Front Yard, Few Trees, Cleared
      Details
      • Additional structures: Poultry Coop, Shed(s)
      • Parcel number: 11637604824810
      • Zoning: Residential
      • Zoning description: Residential
      • Special conditions: Standard
      • Other equipment: Livestock Equipment

      Construction

      Type & style
      • Home type: SingleFamily
      • Architectural style: Ranch,Traditional
      • Property subtype: Single Family Residence
      • Attached to another structure: Yes
      Materials
      • Aluminum Siding, Frame
      • Foundation: Concrete Perimeter
      • Roof: Asphalt
      Condition
      • Updated/Remodeled
      • New construction: No
      • Year built: 1989

      Utilities & green energy

      • Electric: 200 or Less Amp Service
      • Sewer: Mound Septic, Septic Tank
      • Water: Well
      • Utilities for property: Electricity Connected, Water Connected, Sewer Connected

      Community & HOA

      Community
      • Features: None
      • Subdivision: None
      HOA
      • Has HOA: No
      Location
      • Region: Cresco

      Financial & listing details

      • Price per square foot: $253/sqft
      • Tax assessed value: $154,260
      • Annual tax amount: $4,630
      • Date on market: 4/6/2026
      • Cumulative days on market: 105 days
      • Listing terms: Cash,Conventional
      • Electric utility on property: Yes
      • Road surface type: Asphalt

        Estimated market value

        $429,300

        $408,000 - $451,000

        $2,390/mo

        Price history

        DateEventPrice
        5/28/2026Pending sale$429,000$253/sqft
        Source: PWAR as distributed by MLS GRID #PW260825 Report a problem
        4/6/2026Listed for sale$429,000+90.7%$253/sqft
        Source: PWAR as distributed by MLS GRID #PW260825 Report a problem
        10/30/2020Sold$225,000$133/sqft
        Source: PWAR as distributed by MLS GRID #202746 Report a problem
        8/3/2020Listed for sale$225,000$133/sqft
        Source: RE/MAX Crossroads #PM-79625 Report a problem
        8/3/2020Pending sale$225,000$133/sqft
        Source: RE/MAX Crossroads #PM-79625 Report a problem
        7/29/2020Listed for sale$225,000$133/sqft
        Source: RE/MAX Crossroads #PM-79625 Report a problem

        Public tax history

        YearProperty taxesTax assessment
        2025$4,476 +8.6%$154,260
        2024$4,120 +7.4%$154,260
        2023$3,836 +1.8%$154,260
        2022$3,767 $154,260
        2021$3,767 $154,260
        2020$3,767 +11.9%$154,260 +652.5%
        2019$3,368 $20,500
        2018$3,368 $20,500
        2017$3,368 +466.5%$20,500
        2016$595 $20,500
        2015-- $20,500
        2014-- $20,500
        2013-- $20,500
        2012-- $20,500
        2011-- $20,500
        2010-- $20,500
        2008-- $20,500
        2007-- $20,500
        2006-- $20,500
        2005-- $20,500
        2004-- $20,500 +0.5%
        2003-- $20,400
        Find assessor info on the county website

        Monthly payment

        Est. payment

        Payment breakdown

        Explore the cost of this home by adjusting the details. Changes won't be saved.
        All calculations are estimates and provided by Zillow, Inc. for informational purposes only. Actual amounts may vary.
        HOA fees may include property taxes on listings classified as Co-Ops. Contact the listing agent and/or owner for fee details.
        Mortgage interest rates are dependent on a number of factors, including credit score, down payment, and repayment length. Interest rate data provided by Zillow Group Marketplace, Inc. as of 1/1/1970 from various mortgage lenders with which we have lead or other similar arrangements; the Estimated Payment is an average of those rates.
        See how much you could borrow to make a competitive offer.

        Climate risks

        Neighborhood: 18326

        Getting around

        6 / 100
        Car-Dependent
        18 / 100
        Somewhat Bikeable

        Nearby schools

        GreatSchools rating

        A local agent can set up tours, give advice and negotiate with sellers.

        A local lender can help you make sure your offer is ready when you are.

        Browse local experts

        Similar homes