Charming Home for Sale in a Prime Location!
This all-brick home offers low maintenance and durability, making it the perfect choice for those looking for a comfortable, long lasting residence. Great for first time home buyers or buyers who would like to downsize, all one level easy to maintain!! The home features a completely remodeled bathroom with modern finishes. New doors throughout the home enhances this homes stylish appeal. You'll love the fenced-in backyard, providing a private retreat for relaxation or entertaining. Need extra storage? There's a spacious shed right in the backyard for all your storage needs. The convenient 1-car garage, located just off the kitchen, makes
unloading groceries a breeze. The large walk through laundry room is so nice for extra space, washer and dryer are included! Located in a highly sought-after area, this home is close to everything you need ? shops, restaurants, schools, and more. Don't miss out on this fantastic opportunity!
Home is being SOLD AS IS but inspections are welcome!
Schedule your showing today!
Sold for $207,500
$207,500
112 Greenbriar Drive, New Albany, IN 47150
3beds
1,020sqft
Single Family Residence
Built in 1961
7,100 Square Feet Lot
$226,500 Zestimate®
$203/sqft
$1,391 Estimated rent
Home value
$226,500
$183,000 - $279,000
$1,391/mo
Zestimate® history
Owner options
List your home for rent
$1,391/mo
Rent Zestimate®
Find your next renter with Zillow Rental Manager. Plus, with online applications, you can quickly screen prospective tenants – for free.
$1,391/mo
Rent Zestimate®
Refinance and save
$1,317/mo
Est. payment
Refinancing to a lower rate could help reduce your monthly payments and save thousands over the life of the loan.
$1,317/mo
Est. payment
Explore your selling options
Work with a Zillow partner agent
Leverage their expertise and Zillow's premium Showcase listings to get your home seen by more buyers.
Get startedList with your own agent
Get your home in front of millions of buyers by listing it on Zillow.
Learn how to do itSell it yourself
Take full control of how buyers see your home on Zillow by listing For Sale by Owner (FSBO).
List your homeWhat's special
Zillow last checked:
Listing updated:
Listed by:
Kim Karem-LaPilusa,
Green Tree Real Estate Services
Bought with:
Jeremy L Ward, RB14035695
Ward Realty Services
Susan D Vannis, RB14048501
Ward Realty Services
Source: SIRA,MLS#: 2024012675 Originating MLS: Southern Indiana REALTORS Association
Originating MLS: Southern Indiana REALTORS AssociationFacts & features
Interior
Bedrooms & bathrooms
- Bedrooms: 3
- Bathrooms: 1
- Full bathrooms: 1
Rooms
- Room types: Family Room
Bedroom
- Description: Flooring: Luxury Vinyl,Luxury VinylPlank
- Level: First
Bedroom
- Description: Flooring: Luxury Vinyl,Luxury VinylPlank
- Level: First
Bedroom
- Description: Flooring: Luxury Vinyl,Luxury VinylPlank
- Level: First
Family room
- Description: Flooring: Luxury Vinyl,Luxury VinylPlank
- Level: First
Other
- Description: ceramic tile,Flooring: Tile
- Level: First
Kitchen
- Description: Flooring: Luxury Vinyl,Luxury VinylPlank
- Level: First
Heating
- Forced Air
Cooling
- Central Air
Appliances
- Included: Dryer, Dishwasher, Microwave, Oven, Range, Refrigerator, Washer
- Laundry: Main Level, Laundry Room
Features
- Ceramic Bath, Eat-in Kitchen
- Has basement: No
- Has fireplace: No
Interior area
- Total structure area: 1,020
- Total interior livable area: 1,020 sqft
- Finished area above ground: 1,020
- Finished area below ground: 0
Property
Parking
- Total spaces: 1
- Parking features: Attached, Garage
- Attached garage spaces: 1
Features
- Levels: One
- Stories: 1
- Patio & porch: Covered, Deck, Porch
- Exterior features: Deck, Fence, Porch
- Fencing: Yard Fenced
Lot
- Size: 7,100 Square Feet
Details
- Additional structures: Shed(s)
- Parcel number: 0083970011
- Zoning: Residential
- Zoning description: Residential
Construction
Type & style
- Home type: SingleFamily
- Architectural style: One Story
- Property subtype: Single Family Residence
Materials
- Brick
- Foundation: Slab
Condition
- Resale
- New construction: No
- Year built: 1961
Utilities & green energy
- Sewer: Public Sewer
- Water: Connected, Public
Community & HOA
Community
- Subdivision: Finchland
HOA
- Has HOA: No
Location
- Region: New Albany
Financial & listing details
- Price per square foot: $203/sqft
- Annual tax amount: $2,200
- Date on market: 12/6/2024
- Cumulative days on market: 34 days
- Listing terms: Cash,Conventional,FHA,VA Loan
- Road surface type: Paved
Price history
| Date | Event | Price |
|---|---|---|
| 1/9/2025 | Sold | $207,500$203/sqft |
Source:  SIRA #2024012675 Report a problem SIRA #2024012675 Report a problem | ||
| 12/9/2024 | Pending sale | $207,500$203/sqft |
Source: SIRA #2024012675 Report a problem | ||
| 12/6/2024 | Listed for sale | $207,500+259.3%$203/sqft |
Source: SIRA #2024012675 Report a problem | ||
| 1/30/2015 | Sold | $57,750$57/sqft |
Source: SIRA #201407711 Report a problem | ||
Public tax history
Tax history is unavailable.
Neighborhood: 47150
Nearby homes
- $226,5003 bd1 ba1.1k sqft112 Greenbrier Dr, New Albany, IN 47150Off Market
- $232,4004 bd2 ba864 sqft110 Greenbrier Dr, New Albany, IN 47150Off Market
- $239,7003 bd2 ba1.7k sqft114 Greenbrier Dr, New Albany, IN 47150Off Market
- $258,2003 bd2 ba2k sqft114 Greenbriar Dr, New Albany, IN 47150Off Market
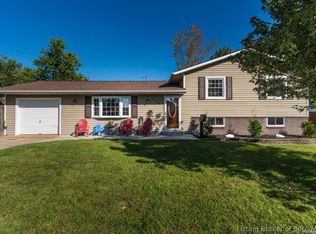
- $193,4003 bd1 ba984 sqft113 Greenbrier Dr, New Albany, IN 47150Off Market
- $204,1003 bd1 ba988 sqft200 Finchleigh Dr, New Albany, IN 47150Off Market
- $208,6003 bd2 ba1.3k sqft108 Greenbrier Dr, New Albany, IN 47150Off Market
- $228,1004 bd2 ba1.2k sqft111 Greenbriar Dr, New Albany, IN 47150Sold
Nearby schools
GreatSchools rating
- 4/10Green Valley Elementary SchoolGrades: PK-4Distance: 0.6 mi
- 5/10Nathaniel Scribner Middle SchoolGrades: 5-8Distance: 1.7 mi
- 7/10New Albany Senior High SchoolGrades: 9-12Distance: 1.8 mi


Get pre-qualified for a loan
At Zillow Home Loans, we can pre-qualify you in as little as 5 minutes with no impact to your credit score.An equal housing lender. NMLS #10287.
Sell for more on Zillow
Get a Zillow Showcase℠ listing at no additional cost and you could sell for .
$226,500
2% more
+$4,530
With Zillow Showcase(estimated)
$231,030
- Indiana
- Floyd County
- New Albany
- 47150
- 112 Greenbriar Drive
Nearby cities
Nearby neighborhoods
Nearby zip codes
Other New Albany Topics
