Skip main navigation
Closed
  • $310,000

    112 Greenbriar Trl NE, Cleveland, TN 37323

    3beds
    1,334sqft
    Single Family Residence, Residential
    Built in 2015
    0.43 Acres Lot
    $311,800 Zestimate®
    $232/sqft
    $1,837 Estimated rent

    Home value

    $311,800

    $268,000 - $362,000

    $1,837/mo

    Zestimate® history
    Loading
    Loading...

    Owner options

    List your home for rent

    $1,837/mo

    Rent Zestimate®

    Find your next renter with Zillow Rental Manager. Plus, with online applications, you can quickly screen prospective tenants – for free.

    Learn more

    $1,837/mo

    Rent Zestimate®

    Refinance and save

    $1,759/mo

    Est. payment

    Refinancing to a lower rate could help reduce your monthly payments and save thousands over the life of the loan.

    See today's rates

    $1,759/mo

    Est. payment

    Explore your selling options

    Work with a Zillow partner agent

    Leverage their expertise and Zillow's premium Showcase listings to get your home seen by more buyers.

    Get started

    List with your own agent

    Get your home in front of millions of buyers by listing it on Zillow.

    Learn how to do it

    Sell it yourself

    Take full control of how buyers see your home on Zillow by listing For Sale by Owner (FSBO).

    List your home

    What's special

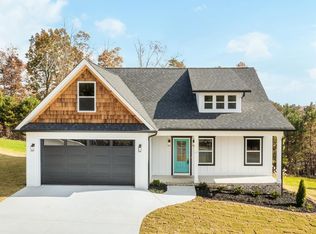
    Charming One-Level Home in NE Bradley County - Convenience Meets Comfort Welcome to this beautifully maintained 3-bedroom, 2-bathroom home nestled in the desirable northeast section of Bradley County, Tennessee. Perfectly situated just minutes from the city of Cleveland and within easy reach of the scenic lakes, rivers, and hiking trails of Polk County, this home offers the best of both convenience and outdoor adventure. Built just 10 years ago and in excellent condition, this one-level residence features a spacious, open-concept design ideal for both everyday living and entertaining. Step into a generous Den/Living Room filled with natural light and accented by warm, gleaming hardwood floors. The heart of the home flows into a well-appointed kitchen equipped with very nice appliances, ample cabinet space, and a layout designed for function and style. Each of the three bedrooms is comfortably sized, and the two full bathrooms are tastefully finished, offering space and privacy for family or guests. The primary suite is thoughtfully designed with comfort in mind, providing a quiet retreat at the end of the day. Step outside to enjoy a large back deck—perfect for grilling, entertaining, or simply relaxing in the peaceful surroundings. A two-car garage adds convenience, storage, and protection for your vehicles and gear. Set in a quiet, well-kept area yet close to shopping, schools, and recreational opportunities, this home is the perfect blend of suburban comfort and natural beauty. Don't miss your chance to make it yours.

    Zillow last checked:

    Listing updated:

    Listed by:

    Jeffrey Miller 423-476-3205,

    Award Realty II

    Bought with:

    Ashley Santiago-Candelaria, 381742

    Award Realty II

    Source: RealTracs MLS as distributed by MLS GRID,MLS#: 3034576MLS Logo

    Facts & features

    Interior

    Bedrooms & bathrooms
    • Bedrooms: 3
    • Bathrooms: 2
    • Full bathrooms: 2
    Heating
    • Central, Electric
    Cooling
    • Other, Central Air
    Appliances
    • Included: Electric Oven, Cooktop, Dishwasher, Dryer, Washer, Refrigerator, Freezer, Disposal, Microwave
    Features
    • Ceiling Fan(s), High Speed Internet
    • Flooring: Wood
    • Basement: Crawl Space
    Interior area
    • Total structure area: 1,334
    • Total interior livable area: 1,334 sqft

    Property

    Parking
    • Total spaces: 2
    • Parking features: Garage Door Opener, Attached, Concrete, Driveway
    • Attached garage spaces: 2
    • Has uncovered spaces: Yes
    Features
    • Levels: Three Or More
    • Stories: 1
    • Patio & porch: Deck
    Lot
    • Size: 0.43 Acres
    • Dimensions: 18,371 sq. ft.
    Details
    • Parcel number: 052 00509 000

    Construction

    Type & style
    • Home type: SingleFamily
    • Architectural style: Ranch
    • Property subtype: Single Family Residence, Residential
    Materials
    • Vinyl Siding
    • Roof: Shingle
    Condition
    • New construction: No
    • Year built: 2015

    Utilities & green energy

    • Sewer: Septic Tank
    • Water: Public
    • Utilities for property: Electricity Available, Water Available

    Community & HOA

    Community
    • Security: Smoke Detector(s)
    • Subdivision: Sherry Harris Property
    HOA
    • Has HOA: No
    Location
    • Region: Cleveland

    Financial & listing details

    • Price per square foot: $232/sqft
    • Tax assessed value: $306,000
    • Annual tax amount: $940
    • Date on market: 5/21/2025
    • Electric utility on property: Yes

    Price history

    DateEventPrice
    10/24/2025Sold$310,000-3.1%$232/sqft
    Source: RealTracs MLS as distributed by MLS GRID #3034576 Report a problem
    9/22/2025Pending sale$319,900$240/sqft
    Source: RCAR #20252415 Report a problem
    8/18/2025Price change$319,900-1.5%$240/sqft
    Source: RCAR #20252415 Report a problem
    6/30/2025Price change$324,900-1.5%$244/sqft
    Source: RCAR #20252415 Report a problem
    5/30/2025Listed for sale$329,900+94.1%$247/sqft
    Source: RCAR #20252415 Report a problem
    5/29/2020Sold$170,000+580%$127/sqft
    Source: Public Record Report a problem
    7/10/2007Sold$25,000$19/sqft
    Source: Public Record Report a problem

    Public tax history

    YearProperty taxesTax assessment
    2025-- $76,500 +44.7%
    2024$940 $52,850
    2023$940 $52,850
    2022$940 $52,850
    2021$940 -0.7%$52,850 +24.1%
    2019$947 +5.1%$42,600
    2018$901 +0%--
    2017$901 -0.8%--
    2016$908 --
    2015$908 +37.8%--
    2014$659 --
    2013-- --
    Find assessor info on the county website

    Neighborhood: 37323

    Nearby schools

    GreatSchools rating
    Schools provided by the listing agent
    • Elementary: Park View Elementary School
    • Middle: Ocoee Middle School
    • High: Bradley Central High School

    Source: RealTracs MLS as distributed by MLS GRID. This data may not be complete. We recommend contacting the local school district to confirm school assignments for this home.

    Get a cash offer in 3 minutes
    Find out how much your home could sell for in as little as 3 minutes with a no-obligation cash offer.
    Estimated market value
    $311,800
    Get a cash offer in 3 minutes
    Find out how much your home could sell for in as little as 3 minutes with a no-obligation cash offer.
    Estimated market value
    $311,800