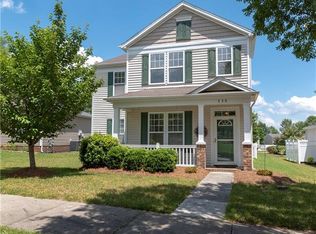
This beautifully renovated home in Davie County combines modern style with comfort and convenience. Gleaming wood floors flow throughout, enhancing the abundant natural light that fills each room. The open-concept kitchen features solid surface countertops, perfect for cooking and entertaining. The spacious primary bedroom includes a cozy sitting area, providing a serene retreat, and a luxurious ensuite with a walk-in shower. Step outside to a private fenced yard, ideal for outdoor relaxation. The vibrant community offers exceptional amenities, including a sparkling pool, clubhouse, and recreational areas, all surrounded by tree-lined sidewalks. Enjoy a prime location just minutes from a hospital, local golf course, parks, and shopping. This home is the perfect blend of comfort, style, and convenience.
Sold for $366,000
$366,000
112 Greenway St, Bermuda Run, NC 27006
3beds
1,964sqft
Stick/Site Built, Residential, Single Family Residence
Built in 2005
0.13 Acres Lot
$380,200 Zestimate®
$--/sqft
$1,979 Estimated rent
Home value
$380,200
$312,000 - $464,000
$1,979/mo
Zestimate® history
Owner options
List your home for rent
$1,979/mo
Rent Zestimate®
Find your next renter with Zillow Rental Manager. Plus, with online applications, you can quickly screen prospective tenants – for free.
$1,979/mo
Rent Zestimate®
Refinance and save
$2,230/mo
Est. payment
Refinancing to a lower rate could help reduce your monthly payments and save thousands over the life of the loan.
$2,230/mo
Est. payment
Explore your selling options
Work with a Zillow partner agent
Leverage their expertise and Zillow's premium Showcase listings to get your home seen by more buyers.
Get startedList with your own agent
Get your home in front of millions of buyers by listing it on Zillow.
Learn how to do itSell it yourself
Take full control of how buyers see your home on Zillow by listing For Sale by Owner (FSBO).
List your homeWhat's special
Modern stylePrivate fenced yardAbundant natural lightCozy sitting areaGleaming wood floorsWalk-in showerOpen-concept kitchen
Zillow last checked:
Listing updated:
Listed by:
Jenny Edwards 336-408-7173,
R&B Legacy Group
Bought with:
Eleanor Bell, 228847
Forsyth Realty
Source: Triad MLS,MLS#: 1167207 Originating MLS: Winston-Salem
Originating MLS: Winston-SalemFacts & features
Interior
Bedrooms & bathrooms
- Bedrooms: 3
- Bathrooms: 3
- Full bathrooms: 2
- 1/2 bathrooms: 1
- Main level bathrooms: 1
Primary bedroom
- Level: Upper
- Dimensions: 16 x 12.58
Bedroom 2
- Level: Upper
- Dimensions: 13.83 x 10.25
Bedroom 3
- Level: Upper
- Dimensions: 12.25 x 10.25
Dining room
- Level: Main
- Dimensions: 14.67 x 10.33
Entry
- Level: Main
- Dimensions: 10.33 x 6.58
Kitchen
- Level: Main
- Dimensions: 15.75 x 10.17
Laundry
- Level: Upper
- Dimensions: 6.33 x 5.75
Living room
- Level: Main
- Dimensions: 19.33 x 13.92
Other
- Level: Main
- Dimensions: 10 x 7
Heating
- Fireplace(s), Multiple Systems, Natural Gas
Cooling
- Central Air
Appliances
- Included: Microwave, Oven, Built-In Range, Dishwasher, Disposal, Gas Water Heater
- Laundry: Dryer Connection, Laundry Room, Washer Hookup
Features
- Built-in Features, Ceiling Fan(s), Dead Bolt(s), Pantry, Solid Surface Counter, Vaulted Ceiling(s)
- Flooring: Carpet, Concrete, Engineered Hardwood, Tile, Wood
- Doors: Insulated Doors, Storm Door(s)
- Windows: Insulated Windows
- Has basement: No
- Attic: Pull Down Stairs
- Number of fireplaces: 1
- Fireplace features: Blower Fan, Gas Log, Living Room
Interior area
- Total structure area: 1,964
- Total interior livable area: 1,964 sqft
- Finished area above ground: 1,964
Property
Parking
- Total spaces: 2
- Parking features: Garage, Driveway, Garage Door Opener, Attached
- Attached garage spaces: 2
- Has uncovered spaces: Yes
Features
- Levels: Two
- Stories: 2
- Patio & porch: Porch
- Exterior features: Garden
- Pool features: Community
- Fencing: Fenced
Lot
- Size: 0.13 Acres
Details
- Parcel number: C8010A0178
- Zoning: RM
- Special conditions: Owner Sale
Construction
Type & style
- Home type: SingleFamily
- Property subtype: Stick/Site Built, Residential, Single Family Residence
Materials
- Vinyl Siding
- Foundation: Slab
Condition
- Year built: 2005
Utilities & green energy
- Sewer: Public Sewer
- Water: Public
Community & neighborhood
Security
- Security features: Security Lights, Security System, Smoke Detector(s)
Location
- Region: Bermuda Run
- Subdivision: Kinderton
HOA & financial
HOA
- Has HOA: Yes
- HOA fee: $70 monthly
Other
Other facts
- Listing agreement: Exclusive Right To Sell
- Listing terms: Cash,Conventional,FHA,VA Loan
Price history
| Date | Event | Price |
|---|---|---|
| 4/21/2025 | Sold | $366,000-3.7% |
Source:  Triad MLS #1167207 Report a problem Triad MLS #1167207 Report a problem | ||
| 3/16/2025 | Pending sale | $379,900 |
Source: Triad MLS #1167207 Report a problem | ||
| 2/2/2025 | Price change | $379,900-0.8% |
Source: Triad MLS #1167207 Report a problem | ||
| 1/28/2025 | Price change | $382,900-0.5% |
Source: Triad MLS #1167207 Report a problem | ||
| 1/15/2025 | Listed for sale | $384,900+110.3% |
Source: Triad MLS #1167207 Report a problem | ||
| 10/3/2017 | Sold | $183,000-3.7% |
Source: Triad MLS #838036 Report a problem | ||
| 9/23/2017 | Pending sale | $190,000$97/sqft |
Source: Hillsdale Real Estate Group #838036 Report a problem | ||
| 8/14/2017 | Price change | $190,000-1.5%$97/sqft |
Source: Hillsdale Real Estate Group #838036 Report a problem | ||
| 7/5/2017 | Price change | $192,900-3.5%$98/sqft |
Source: Hillsdale Real Estate Group #838036 Report a problem | ||
| 6/6/2017 | Listed for sale | $199,900+14.9%$102/sqft |
Source: Hillsdale Real Estate Group #838036 Report a problem | ||
| 8/30/2005 | Sold | $174,000$89/sqft |
Source: Public Record Report a problem | ||
Public tax history
| Year | Property taxes | Tax assessment |
|---|---|---|
| 2025 | $2,633 +30.8% | $313,920 +43.9% |
| 2024 | $2,013 | $218,100 |
| 2023 | $2,013 -0.5% | $218,100 |
| 2022 | $2,024 +0.5% | $218,100 |
| 2021 | $2,013 +27.5% | $218,100 +28.2% |
| 2020 | $1,579 | $170,120 |
| 2019 | $1,579 | $170,120 |
| 2018 | $1,579 -1.8% | $170,120 |
| 2017 | $1,608 | $170,120 -1.7% |
| 2016 | $1,608 | $173,150 |
| 2015 | $1,608 | $173,150 |
| 2014 | $1,608 +13.3% | $173,150 |
| 2013 | $1,419 | $173,150 -6% |
| 2012 | -- | $184,260 |
| 2011 | -- | $184,260 |
| 2010 | -- | $184,260 |
| 2009 | -- | $184,260 |
Find assessor info on the county website
Neighborhood: 27006


Nearby schools
GreatSchools rating
- 5/10Pinebrook ElementaryGrades: PK-5Distance: 5.2 mi
- 8/10North Davie MiddleGrades: 6-8Distance: 6.1 mi
- 4/10Davie County HighGrades: 9-12Distance: 6 mi
Get a cash offer in 3 minutes
Find out how much your home could sell for in as little as 3 minutes with a no-obligation cash offer.
Estimated market value
$380,200
Get a cash offer in 3 minutes
Find out how much your home could sell for in as little as 3 minutes with a no-obligation cash offer.
Estimated market value
$380,200
- North Carolina
- Davie County
- Advance
- 27006
- 112 Greenway St
Nearby cities
Nearby neighborhoods
Nearby zip codes
Other Advance Topics
