Looking for Mid-Century Modern in the heart of Bristol? Don't miss this one!
Tucked away in the highly sought-after Greystone subdivision, this architecturally inspired home offers the perfect blend of timeless design, functional living space, and an unbeatable location.
Showcasing over 2,600 finished square feet, this beautifully maintained home features 4 spacious bedrooms, 2 full bathrooms, and the kind of character and craftsmanship that has made Mid-Century Modern homes more desirable than ever.
From the moment you step inside, you'll appreciate the soaring vaulted ceilings, dramatic floor-to-ceiling stone fireplace, sunken living room, and expansive open-concept design that make the home feel both spacious and inviting. Thoughtfully updated while preserving its original charm, the home also features an updated kitchen complete with granite countertops, stainless steel appliances, abundant cabinetry, and seamless flow into the surrounding living and dining areas. Designed for everyday comfort, the highly desirable one-level floor plan offers a spacious primary suite complete with a walk-in closet and private ensuite bath, while the additional bedrooms provide flexibility for family, guests, hobbies, or a home office.
Step outside and discover what truly sets this property apart. The private, fully fenced backyard feels more like a personal resort than a traditional backyard. Whether you're hosting summer cookouts on the expansive concrete patio, relaxing poolside with friends, enjoying a drink at the outdoor bar, or watching the kids and dogs play in the open green space, this outdoor living area was built for making memories. Complete with a heated in-ground pool and exceptional privacy, this is the type of backyard that's hard to find and even harder to leave.
Adding to the appeal, the home showcases outstanding curb appeal with its low-maintenance stone exterior, clean architectural lines, mature landscaping, and concrete driveway that perfectly complement the Mid-Century Modern aesthetic.
Conveniently located just minutes from Bristol Country Club, Holston View Elementary, shopping, dining, healthcare, and Historic Downtown Bristol, this home combines iconic Mid-Century Modern design, an incredible backyard oasis, and one of Bristol's most sought-after neighborhoods--a combination that rarely comes available.
Whether you're looking to upgrade, relocate, or simply find a home with personality that's anything but cookie-cutter, this Greystone gem checks all the boxes. Priced to sell at $495k, this one will not last long. Call today to schedule your private showing! All information contained herein is gathered from third-party sources, tax records, and homeowner reports, and is subject to buyer and buyer's agent verification.
Sold for $500,000
$500,000
112 Greiner Dr, Bristol, TN 37620
4beds
2,628sqft
Single Family Residence, Residential
Built in 1976
0.68 Acres Lot
$501,800 Zestimate®
$190/sqft
$2,915 Estimated rent
Home value
$501,800
$442,000 - $567,000
$2,915/mo
Zestimate® history
Owner options
List your home for rent
$2,915/mo
Rent Zestimate®
Find your next renter with Zillow Rental Manager. Plus, with online applications, you can quickly screen prospective tenants – for free.
$2,915/mo
Rent Zestimate®
Refinance and save
$3,125/mo
Est. payment
Refinancing to a lower rate could help reduce your monthly payments and save thousands over the life of the loan.
$3,125/mo
Est. payment
Explore your selling options
Work with a Zillow partner agent
Leverage their expertise and Zillow's premium Showcase listings to get your home seen by more buyers.
Get startedList with your own agent
Get your home in front of millions of buyers by listing it on Zillow.
Learn how to do itSell it yourself
Take full control of how buyers see your home on Zillow by listing For Sale by Owner (FSBO).
List your homeWhat's special
Walk-in closetExceptional privacyHeated in-ground poolExpansive open-concept designPrivate fully fenced backyardClean architectural linesStainless steel appliances
Zillow last checked:
Listing updated:
Listed by:
Garrett Addington 423-646-1060,
The Addington Agency Bristol
Bought with:
Ada Buxton, TN-355236 | VA-0225249647
American Realty
Source: TVRMLS,MLS#: 9996385
Facts & features
Interior
Bedrooms & bathrooms
- Bedrooms: 4
- Bathrooms: 3
- Full bathrooms: 2
- 1/2 bathrooms: 1
Heating
- Heat Pump
Cooling
- Heat Pump
Appliances
- Included: Dishwasher, Electric Range, Microwave, Refrigerator
Features
- Built-in Features, Eat-in Kitchen, Entrance Foyer, Granite Counters, Open Floorplan, Walk-In Closet(s)
- Flooring: Carpet, Luxury Vinyl, Tile
- Basement: Crawl Space
- Number of fireplaces: 1
- Fireplace features: Brick
Interior area
- Total structure area: 2,628
- Total interior livable area: 2,628 sqft
Property
Parking
- Total spaces: 2
- Parking features: Attached
- Attached garage spaces: 2
Features
- Levels: One
- Stories: 1
- Patio & porch: Back, Front Patio, Patio
- Pool features: Heated, In Ground
- Fencing: Back Yard
Lot
- Size: 0.68 Acres
- Dimensions: 127.8 x 252 IRR
- Topography: Level
Details
- Additional structures: Pool House, Shed(s)
- Parcel number: 022h A 030.00
- Zoning: R 1A
Construction
Type & style
- Home type: SingleFamily
- Property subtype: Single Family Residence, Residential
Materials
- Brick, Stone
- Roof: Shingle
Condition
- Above Average
- New construction: No
- Year built: 1976
Utilities & green energy
- Sewer: Public Sewer
- Water: Public
Community & HOA
Community
- Subdivision: Graystone Estates 2
HOA
- Has HOA: No
Location
- Region: Bristol
Financial & listing details
- Price per square foot: $190/sqft
- Tax assessed value: $502,600
- Annual tax amount: $4,345
- Date on market: 6/5/2026
- Listing terms: Cash,Conventional,VA Loan
Price history
| Date | Event | Price |
|---|---|---|
| 7/8/2026 | Sold | $500,000+1%$190/sqft |
Source: TVRMLS #9996385 Report a problem | ||
| 6/7/2026 | Pending sale | $495,000$188/sqft |
Source: TVRMLS #9996385 Report a problem | ||
| 6/5/2026 | Listed for sale | $495,000+18.1%$188/sqft |
Source: TVRMLS #9996385 Report a problem | ||
| 11/28/2022 | Sold | $419,250+104%$160/sqft |
Source: TVRMLS #9946115 Report a problem | ||
| 6/27/2011 | Sold | $205,500-1.2%$78/sqft |
Source: Public Record Report a problem | ||
| 1/5/2007 | Sold | $208,000$79/sqft |
Source: Public Record Report a problem | ||
Public tax history
| Year | Property taxes | Tax assessment |
|---|---|---|
| 2025 | $4,345 +26.3% | $125,650 +73.4% |
| 2024 | $3,440 +8.1% | $72,475 |
| 2023 | $3,183 | $72,475 |
| 2022 | $3,183 | $72,475 |
| 2021 | -- | $72,475 +9.8% |
| 2020 | $3,123 +84.1% | $66,000 |
| 2019 | $1,696 -45.4% | $66,000 |
| 2018 | $3,109 +0% | $66,000 |
| 2017 | $3,109 | $66,000 +12.2% |
| 2016 | $3,109 +16% | $58,825 +0% |
| 2014 | $2,680 | $58,821 |
| 2013 | $2,680 +0.8% | $58,821 |
| 2012 | $2,659 -3.7% | $58,821 -8% |
| 2011 | $2,762 | $63,924 |
| 2010 | $2,762 | $63,924 |
| 2009 | $2,762 | $63,924 |
| 2008 | -- | $63,924 +23% |
| 2007 | $2,574 +2.5% | $51,991 |
| 2006 | $2,511 | $51,991 |
| 2005 | $2,511 -3.8% | $51,991 |
| 2004 | $2,610 +10% | $51,991 +3% |
| 2002 | $2,372 | $50,465 |
| 2001 | -- | $50,465 -72.1% |
| 2000 | -- | $180,876 |
Find assessor info on the county website
Neighborhood: 37620
Nearby homes
- $380,8004 bd3 ba2.7k sqft120 Greiner Dr, Bristol, TN 37620Off Market
- $37,500-- bd-- ba-- sqftMaxwell Dr, Bristol, TN 37620Off Market
- $396,7004 bd3 ba2.1k sqft404 Gaffney Rd, Bristol, TN 37620Off Market
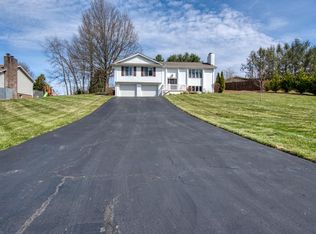
- $454,8006 bd4 ba4.6k sqft113 Greiner Dr, Bristol, TN 37620Off Market
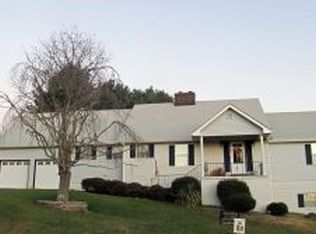
- $818,4004 bd5 ba4.7k sqft108 Greiner Dr, Bristol, TN 37620Off Market
- $335,0004 bd3 ba1.9k sqft408 Gaffney Rd, Bristol, TN 37620Sold
- $336,000-- bd2 ba2.1k sqft300 Gaffney Rd, Bristol, TN 37620Off Market
- $74,900-- bd-- ba-- sqftMaxwell Dr, Bristol, TN 37620Off Market
Nearby schools
GreatSchools rating
- 9/10Holston View Elementary SchoolGrades: PK-5Distance: 0.7 mi
- 5/10Bristol Tennessee Middle SchoolGrades: 6-8Distance: 2.8 mi
- 7/10Tennessee High SchoolGrades: 9-12Distance: 3 mi
Schools provided by the listing agent
- Elementary: Holston View
- Middle: Vance
- High: Tennessee
Source: TVRMLS. This data may not be complete. We recommend contacting the local school district to confirm school assignments for this home.
Get a cash offer in 3 minutes
Find out how much your home could sell for in as little as 3 minutes with a no-obligation cash offer.
Estimated market value
$501,800
Get a cash offer in 3 minutes
Find out how much your home could sell for in as little as 3 minutes with a no-obligation cash offer.
Estimated market value
$501,800
- Tennessee
- Sullivan County
- Bristol
- 37620
- 112 Greiner Dr
