Move in early this summer. Welcome to Grindstone Grove in Moscow Mills. Beautiful new ranch villa/duplex located on lot 10A has all the bells and whistles. Each home is designed for personal privacy, loaded with high quality finishes, and built by one of the best custom builders in the area. Your next home is 1216 sq ft, 3 bedroom, 2 bathroom, oversized two car garage, full basement and a large backyard. The custom type finishes include granite countertops, stainless steel appliances, luxury vinyl plank flooring in main living area, spindled staircase railing, vaulted living room and kitchen, large center island, ceiling fans in all bedrooms and living room, can style lights, brush nickel finishes including shower door in master, and much more. Grindstone Grove is just off quiet Railroad Street with high speed Gateway Fiber internet, no monthly HOA fee, new concrete streets, street lights, and will have sidewalks throughout for homeowner safety. USDA, VA, & FHA eligible. Agent owned. All finished pictures are of previously built home. Cabinet color may be stained brown or white. Estimated completion late June early July.
Pending
Listed by: Werkmeister Real Estate, LLC • Bruce E Werkmeister • Contact: 636-970-9171
$274,900
112 Grindstone Ct, Moscow Mills, MO 63362
3beds
1,216sqft
Single Family Residence
Built in ----
5,532 Square Feet Lot
$-- Zestimate®
$226/sqft
$8/mo HOA
What's special
Full basementLarge backyardGranite countertopsQuiet railroad streetStreet lightsOversized two car garageStainless steel appliances
- 94 days |
- 126 |
- 7 |
Likely to sell faster than
Zillow last checked:
Listing updated:
Listed by:
Bruce E Werkmeister 636-970-9171,
Werkmeister Real Estate, LLC
Source: MARIS,MLS#: 26023528 Originating MLS: East Central Board of REALTORS
Originating MLS: East Central Board of REALTORSFacts & features
Interior
Bedrooms & bathrooms
- Bedrooms: 3
- Bathrooms: 2
- Full bathrooms: 2
- Main level bathrooms: 2
- Main level bedrooms: 3
Primary bedroom
- Features: Floor Covering: Carpeting, Wall Covering: None
- Level: Main
- Area: 154
- Dimensions: 11x14
Bedroom
- Features: Floor Covering: Carpeting, Wall Covering: None
- Level: Main
- Area: 110
- Dimensions: 10x11
Bedroom
- Features: Floor Covering: Carpeting, Wall Covering: None
- Level: Main
- Area: 110
- Dimensions: 10x11
Dining room
- Features: Floor Covering: Luxury Vinyl Plank, Wall Covering: None
- Level: Main
- Area: 100
- Dimensions: 10x10
Kitchen
- Features: Floor Covering: Luxury Vinyl Plank, Wall Covering: None
- Level: Main
- Area: 140
- Dimensions: 10x14
Laundry
- Features: Floor Covering: Luxury Vinyl Plank, Wall Covering: None
- Level: Main
- Area: 63
- Dimensions: 7x9
Living room
- Features: Floor Covering: Luxury Vinyl Plank, Wall Covering: None
- Level: Main
- Area: 144
- Dimensions: 12x12
Heating
- Forced Air, Electric
Cooling
- Ceiling Fan(s), Central Air, Electric
Appliances
- Included: Dishwasher, Disposal, Microwave, Electric Range, Electric Oven, Stainless Steel Appliance(s), Electric Water Heater
- Laundry: Main Level
Features
- Kitchen/Dining Room Combo, Open Floorplan, Vaulted Ceiling(s), Walk-In Closet(s), Kitchen Island, Eat-in Kitchen, Granite Counters, Pantry, Shower
- Flooring: Carpet, Luxury Vinyl
- Windows: Insulated Windows, Tilt-In Windows
- Basement: Full,Concrete,Sump Pump,Unfinished
- Has fireplace: No
- Fireplace features: None
Interior area
- Total structure area: 1,216
- Total interior livable area: 1,216 sqft
- Finished area above ground: 1,216
Property
Parking
- Total spaces: 2
- Parking features: Attached, Garage, Garage Door Opener, Oversized
- Attached garage spaces: 2
Accessibility
- Accessibility features: Safe Emergency Egress from Home
Features
- Levels: One
- Patio & porch: Patio
Lot
- Size: 5,532 Square Feet
- Dimensions: 52.5 x 10⁵
- Features: Level
Details
- Parcel number: 202009000000004028
- Special conditions: Standard
Construction
Type & style
- Home type: SingleFamily
- Architectural style: Traditional
- Property subtype: Single Family Residence
Materials
- Board & Batten Siding, Brick Veneer, Vinyl Siding
- Foundation: Concrete Perimeter
- Roof: Architectural Shingle
Condition
- New construction: Yes
Details
- Builder name: Roy E Crane Jr Construction Llc
- Warranty included: Yes
Utilities & green energy
- Electric: Single Phase, 220 Volts
- Sewer: Public Sewer
- Water: Public
- Utilities for property: Electricity Connected, Sewer Connected, Water Connected
Community & HOA
Community
- Security: Smoke Detector(s)
- Subdivision: Grindstone Grove
HOA
- Has HOA: Yes
- Amenities included: None
- Services included: Common Area Maintenance
- HOA fee: $100 annually
- HOA name: Grindstone Grove HOA
Location
- Region: Moscow Mills
Financial & listing details
- Price per square foot: $226/sqft
- Tax assessed value: $11,290
- Annual tax amount: $24
- Date on market: 4/18/2026
- Cumulative days on market: 94 days
- Listing terms: Cash,Conventional,FHA,USDA Loan,VA Loan
- Electric utility on property: Yes
- Road surface type: Concrete
Estimated market value
Not available
Estimated sales range
Not available
Not available
Price history
| Date | Event | Price |
|---|---|---|
| 6/29/2026 | Pending sale | $274,900$226/sqft |
Source:  MARIS #26023528 Report a problem MARIS #26023528 Report a problem | ||
| 4/18/2026 | Listed for sale | $274,900$226/sqft |
Source: MARIS #26023528 Report a problem | ||
Public tax history
| Year | Property taxes | Tax assessment |
|---|---|---|
| 2025 | -- | $2,145 +11.1% |
| 2024 | $133 | $1,930 |
Find assessor info on the county website
Monthly payment
Est. payment
Payment breakdown
Explore the cost of this home by adjusting the details. Changes won't be saved.Climate risks
Neighborhood: 63362
Getting around
15 / 100
Car-DependentNearby schools
GreatSchools rating
- 5/10Wm. R. Cappel Elementary SchoolGrades: K-5Distance: 1 mi
- 6/10Troy South Middle SchoolGrades: 6-8Distance: 2 mi
- 6/10Troy Buchanan High SchoolGrades: 9-12Distance: 3.3 mi
Schools provided by the listing agent
- Elementary: Wm. R. Cappel Elem.
- Middle: Troy South Middle School
- High: Troy Buchanan High
Source: MARIS. This data may not be complete. We recommend contacting the local school district to confirm school assignments for this home.
- $278,000-- bd-- ba-- sqft110 Grindstone Ct, Moscow Mills, MO 63362Off Market
- $--3 bd2 ba1.2k sqft114 Grindstone Ct, Moscow Mills, MO 63362Sold

- $--3 bd3 ba1.2k sqft118 Grindstone Ct, Moscow Mills, MO 63362Sold

- $--3 bd3 ba1.2k sqft116 Grindstone Ct, Moscow Mills, MO 63362Sold

- $278,000-- bd-- ba-- sqft108 Grindstone Ct, Moscow Mills, MO 63362Off Market
- $263,300-- bd-- ba-- sqft272 Highway Mm, Moscow Mills, MO 63362Off Market
- $239,8003 bd2 ba1.2k sqft272 Railroad St, Moscow Mills, MO 63362Off Market
- $279,9003 bd2 ba1.2k sqft270 Railroad St, Moscow Mills, MO 63362New Construction
A local agent can set up tours, give advice and negotiate with sellers.
Similar homes
- $279,9003 bd2 ba1.2k sqft268 Railroad St, Moscow Mills, MO 63362New Construction
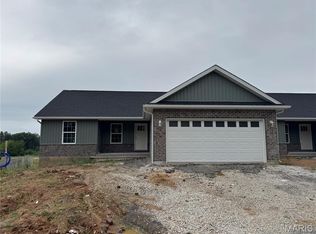
 MLS ID #26044435, Bruce E Werkmeister, Werkmeister Real Estate, LLC. MARIS
 - $279,9003 bd2 ba1.2k sqft270 Railroad St, Moscow Mills, MO 63362New Construction
 MLS ID #26032400, Bruce E Werkmeister, Werkmeister Real Estate, LLC. MARIS
 - $294,9003 bd3 ba1.6k sqft430 Hammerstone Dr, Moscow Mills, MO 63362For Sale
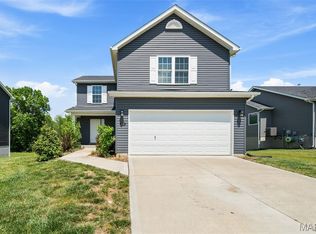 MLS ID #26033128, Adam Hoff, Homebound Realty LLC. MARIS
 - $389,9003 bd2 ba1.4k sqft412 Abilene Ct, Moscow Mills, MO 63362For Sale
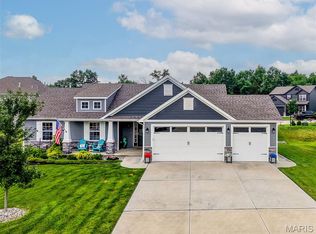 MLS ID #26041337, Joy Bradsher, Berkshire Hathaway HomeServices Select Properties. MARIS
 - $300,0003 bd2 ba1.4k sqft171 Glen Forest Dr, Troy, MO 63379For SaleMLS ID #26042173, Kelli D Ewen, The Hermann London Group LLC. MARIS
- $360,0003 bd2 ba1.7k sqft51 Mill Point Ct, Moscow Mills, MO 63362New ConstructionMLS ID #26030087, Briley L Behlmann, MO Realty. MARIS
- $390,0003 bd2 ba1.5k sqft584 Lakewood Dr, Moscow Mills, MO 63362For SaleMLS ID #26027923, Lauren E Johnson, Lux Properties. MARIS
- $257,5003 bd3 ba1.3k sqft227 New Richmond Dr, Wentzville, MO 63385For SaleMLS ID #26041666, Janie R Hickey, Nettwork Global. MARIS
- $315,0003 bd3 ba1.6k sqft209 John St, Troy, MO 63379New ConstructionMLS ID #26043245, Rachel M Myers, Myers Realty, LLC. MARIS
- $292,0003 bd2 ba1.4k sqft303 Mike Dr, Truesdale, MO 63380For SaleMLS ID #26037681, Patti M Hayes, Berkshire Hathaway HomeServices Select Properties. MARIS
- $295,0003 bd2 ba1.2k sqft1021 Samwise St, Wright City, MO 63390New ConstructionMLS ID #26029834, Rachel M Myers, Myers Realty, LLC. MARIS
- $364,9003 bd2 ba1.8k sqft1100 Slapshot Dr, Foristell, MO 63348For SaleMLS ID #26039638, Coreen J Marnett, Alexander Realty Inc. MARIS
- $316,5003 bd2 ba1.3k sqft22 Colonial Creek Ct, Wentzville, MO 63385For SaleMLS ID #26017245, Danyee D Mundwiller, Coldwell Banker Premier Group. MARIS
- $299,0003 bd2 ba1.2k sqft1011 Samwise St, Wright City, MO 63390New ConstructionMLS ID #26029839, Rachel M Myers, Myers Realty, LLC. MARIS
- $305,0003 bd2 ba1.1k sqft1007 Samwise St, Wright City, MO 63390New ConstructionMLS ID #26024242, Rachel M Myers, Myers Realty, LLC. MARIS
- $344,7773 bd2 ba1.4k sqft13 Berkshire Ct, Troy, MO 63379For SaleMLS ID #26037572, Mary R Henderson, Total Real Estate LLC. MARIS
- $334,0003 bd2 ba1.2k sqft404 Pearl Creek Dr, Wentzville, MO 63385For SaleMLS ID #26026265, Ashley Dorman, EXP Realty, LLC. MARIS
- $285,0004 bd3 ba1.6k sqft27518 Forest Ridge Dr, Warrenton, MO 63383For SaleMLS ID #26044362, Brett R Garrison, Main St. Real Estate. MARIS
- $299,0002 bd3 ba1.2k sqft175 Silo View Dr #393B, Wentzville, MO 63385For SaleMLS ID #26031633, Kathy Helbig, EXP Realty, LLC. MARIS
- $307,1083 bd3 ba1.4k sqft94 Town Centre Ct, Foristell, MO 63348New ConstructionMARIS
