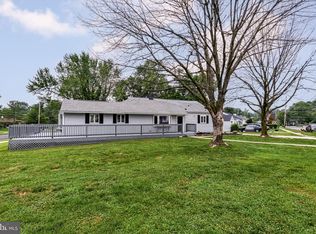
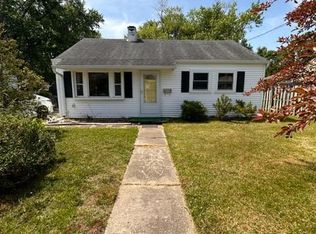
This beautifully remodeled 2 Bedroom Rancher is tucked away at the end of a quiet street and offers the perfect combination of charm, modern updates, and affordability...with NO HOA! Step into a meticulously maintained home featuring upgraded laminate floors in Living Room, completely renovated Kitchen and Bath, and Hallway. The kitchen is a standout with white cabinetry, stainless steel appliances, new fixtures, large pennisula island. A space you'll fall in love with instantly. The updated bathroom complements the stylish upgrades, making this home truly move-in ready. There’s nothing left to do but unpack and settle in. Outside, you'll find a private driveway, a flat usable backyard with firepit, and a bonus storage shed for all your extras. Whether you're relaxing on the front porch or entertaining in the backyard, this home checks all the boxes. Don’t miss your opportunity to schedule your private showing today! Professional photos coming soon!
Sold for $250,000
Zillow last checked:
Listing updated:
Bought with:
Brendan Butler, 658672
Cummings & Co. Realtors
Source: Bright MLS,MLS#: MDHR2045016
Price history
| Date | Event | Price |
|---|---|---|
| 8/13/2025 | Sold | $250,000+2%$326/sqft |
Source:  Bright MLS #MDHR2045016 Report a problem Bright MLS #MDHR2045016 Report a problem | ||
| 7/15/2025 | Pending sale | $245,000$319/sqft |
Source: Bright MLS #MDHR2045016 Report a problem | ||
| 7/10/2025 | Listed for sale | $245,000+53.1%$319/sqft |
Source: Bright MLS #MDHR2045016 Report a problem | ||
| 1/17/2020 | Sold | $160,000$208/sqft |
Source: Public Record Report a problem | ||
| 11/4/2019 | Pending sale | $160,000$208/sqft |
Source: Coldwell Banker Residential Brokerage - Harford County Regional Office #MDHR235834 Report a problem | ||
| 10/16/2019 | Price change | $160,000-1.2%$208/sqft |
Source: Coldwell Banker Residential Brokerage - Harford County Regional Office #MDHR235834 Report a problem | ||
| 9/17/2019 | Price change | $162,000-1.8%$211/sqft |
Source: Coldwell Banker Residential Brokerage - Harford County Regional Office #MDHR235834 Report a problem | ||
| 8/21/2019 | Listed for sale | $165,000$215/sqft |
Source: Coldwell Banker Residential Brokerage - Harford County Regional Office #MDHR235834 Report a problem | ||
| 8/19/2019 | Pending sale | $165,000$215/sqft |
Source: Coldwell Banker Residential Brokerage - Harford County Regional Office #MDHR235834 Report a problem | ||
| 7/16/2019 | Listed for sale | $165,000+166.1%$215/sqft |
Source: Coldwell Banker Residential Brokerage #MDHR235834 Report a problem | ||
| 2/7/2018 | Sold | $62,000-11.3%$81/sqft |
Source: Public Record Report a problem | ||
| 10/20/2017 | Price change | $69,900-6.7%$91/sqft |
Source: Premier Realty #HR10003172 Report a problem | ||
| 7/13/2017 | Listed for sale | $74,900-51.1%$98/sqft |
Source: Premier Realty #HR10003172 Report a problem | ||
| 4/25/2017 | Sold | $153,042+91.5%$199/sqft |
Source: Public Record Report a problem | ||
| 3/15/2017 | Price change | $79,900-11.1%$104/sqft |
Source: Keller Williams - White Marsh/Perry Hall #HR9834310 Report a problem | ||
| 3/9/2017 | Listed for sale | $89,900$117/sqft |
Source: Keller Williams - White Marsh/Perry Hall #HR9834310 Report a problem | ||
| 2/3/2017 | Listing removed | $89,900$117/sqft |
Source: Keller Williams - White Marsh/Perry Hall #HR9834310 Report a problem | ||
| 1/10/2017 | Price change | $89,900-21.1%$117/sqft |
Source: Keller Williams - White Marsh/Perry Hall #HR9834310 Report a problem | ||
| 1/5/2017 | Listed for sale | $113,900-16.3%$148/sqft |
Source: Keller Williams - White Marsh/Perry Hall #HR9834310 Report a problem | ||
| 2/6/2006 | Sold | $136,000+70%$177/sqft |
Source: Public Record Report a problem | ||
| 5/10/2004 | Sold | $80,000$104/sqft |
Source: Public Record Report a problem | ||
Get a cash offer in 3 minutes
Find out how much your home could sell for in as little as 3 minutes with a no-obligation cash offer.
Estimated market value
$252,200
