Welcome to the new two-story Ranger floorplan at 124 Hale Road in Orangeburg, SC! This home sits on a spacious lot that's nearly a quarter-acre and offers a two-toned front exterior with a covered front porch. The kitchen space overlooks the open living room, finished with modern vinyl flooring. The kitchen comes finished with white shaker-style cabinets and modern quartz countertops (although granite is pictured). All bedrooms are on the second floor with carpet flooring and private closets. The primary bedroom upstairs features a walk-in closet and an en-suite bathroom. An additional bathroom finishes the second floor and is shared by bedrooms 2 and 3. Outside, a paved back patio creates the perfect outdoor space to enjoy the spacious backyard with views of the beautiful landscape and tree line. Sitting on a spacious lot, this home and homesite won't last long! Schedule a tour with us today. The Park at Wilkinson offers affordable, modern living, conveniently located right off I-26 in Orangeburg. Orangeburg is central to Columbia and Charleston, and offers attractions such as the Orangeburg Country Club, the Edisto Memorial Garden, South Carolina State University, and countless restaurants and stores. The Park at Wilkinson in Orangeburg is perfect for a first home, your next move, or an investment property! *The photos here are for illustration purposes only, interior and exterior features, options, colors and selections will differ. Please see sales agent for options. Disclaimer: CMLS has not reviewed and, therefore, does not endorse vendors who may appear in listings.
New construction
$228,490
112 Hale Rd, Orangeburg, SC 29115
3beds
1,260sqft
:
Get pre-qualified$1,412/mo
Single Family Residence
Built in 2026
10,454 Square Feet Lot
$-- Zestimate®
$181/sqft
$-- HOA
What's special
Covered front porchModern vinyl flooringModern quartz countertopsWhite shaker-style cabinetsTwo-toned front exteriorPaved back patio
- 12 hours |
- 29 |
- 0 |
Zillow last checked:
Listing updated:
Listed by:
Cara Hartley,
DR Horton Inc
Source: Consolidated MLS,MLS#: 640106
Facts & features
Interior
Bedrooms & bathrooms
- Bedrooms: 3
- Bathrooms: 3
- Full bathrooms: 2
- 1/2 bathrooms: 1
- Partial bathrooms: 1
- Main level bathrooms: 1
Primary bedroom
- Features: Walk-In Closet(s), Closet-Private
- Level: Second
Bedroom 2
- Features: Closet-Private
- Level: Second
Bedroom 3
- Features: Closet-Private
- Level: Second
Kitchen
- Features: Bar, Eat-in Kitchen, Pantry, Floors-Vinyl, Cabinets-Painted, Counter Tops-Quartz
- Level: Main
Living room
- Level: Main
Heating
- Gas 1st Lvl, Gas 2nd Lvl
Cooling
- Central Air
Appliances
- Included: Free-Standing Range, Gas Range, Dishwasher, Disposal, Gas Water Heater, Microwave Above Stove, Tankless Water Heater
- Laundry: Main Level
Features
- Flooring: Vinyl, Carpet
- Has basement: No
- Attic: Pull Down Stairs
- Has fireplace: No
Interior area
- Total structure area: 1,260
- Total interior livable area: 1,260 sqft
Property
Parking
- Parking features: No Garage
Features
- Stories: 2
- Patio & porch: Patio
Lot
- Size: 10,454 Square Feet
Details
- Parcel number: 01811300071
Construction
Type & style
- Home type: SingleFamily
- Architectural style: Traditional
- Property subtype: Single Family Residence
Materials
- Vinyl
- Foundation: Slab
Condition
- New Construction
- New construction: Yes
- Year built: 2026
Utilities & green energy
- Sewer: Public Sewer
- Water: Public
Community & HOA
Community
- Security: Security System Owned
- Subdivision: NONE
HOA
- Has HOA: Yes
- Services included: Common Area Maintenance, Green Areas
Location
- Region: Orangeburg
Financial & listing details
- Price per square foot: $181/sqft
- Date on market: 8/4/2026
- Listing agreement: Exclusive Agency
- Road surface type: Paved
Estimated market value
Not available
Estimated sales range
Not available
Not available
Price history
| Date | Event | Price |
|---|---|---|
| 8/4/2026 | Listed for sale | $228,490$181/sqft |
Source:  Consolidated MLS #640106 Report a problem Consolidated MLS #640106 Report a problem | ||
Public tax history
Tax history is unavailable.
Monthly payment
Est. payment
Payment breakdown
Explore the cost of this home by adjusting the details. Changes won't be saved.Climate risks
Neighborhood: 29115
Nearby schools
GreatSchools rating
- 2/10Marshall ElementaryGrades: PK-5Distance: 1.7 mi
- 4/10William J. Clark Middle SchoolGrades: 6-8Distance: 2.1 mi
- 1/10Orangeburg Wilkinson High SchoolGrades: 9-12Distance: 0.2 mi
Schools provided by the listing agent
- Elementary: Marshall
- Middle: William J Clark
- High: Orangeburg-Wilkinson
- District: Orangeburg Five
Source: Consolidated MLS. This data may not be complete. We recommend contacting the local school district to confirm school assignments for this home.
- $225,4903 bd2 ba1.2k sqft116 Hale Rd, Orangeburg, SC 29115New Construction

- $227,5203 bd2 ba1.2k sqft120 Hale Rd, Orangeburg, SC 29115New Construction
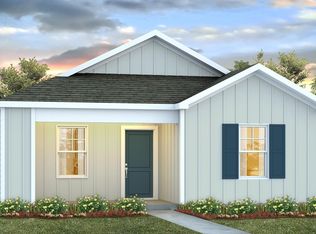
- $215,0003 bd2 ba1.1k sqft120 Stamford Rd, Orangeburg, SC 29115Sold
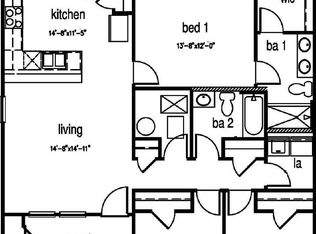
- $216,6403 bd3 ba1.2k sqft124 Hale Rd, Orangeburg, SC 29115New Construction
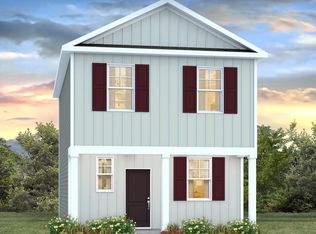
- $210,0003 bd2 ba1.1k sqft144 Stamford Rd, Orangeburg, SC 29115Sold
- $215,0003 bd2 ba1.2k sqft108 Stamford Rd, Orangeburg, SC 29115Sold
- $215,5003 bd2 ba1.2k sqft137 Hale Rd, Orangeburg, SC 29115Pending
- $199,3003 bd2 ba1.1k sqft134 Sprocket Rd, Orangeburg, SC 29115Off Market
A local agent can set up tours, give advice and negotiate with sellers.
Similar homes
- $225,4903 bd2 ba1.2k sqft116 Hale Rd, Orangeburg, SC 29115New ConstructionMLS ID #640116, Cara Hartley. Consolidated MLS
- $227,5203 bd2 ba1.2k sqft120 Hale Rd, Orangeburg, SC 29115New ConstructionMLS ID #640114, Cara Hartley. Consolidated MLS
- $216,6403 bd3 ba1.2k sqft124 Hale Rd, Orangeburg, SC 29115New ConstructionConsolidated MLS
- $220,0003 bd2 ba1.2k sqft132 Hale Rd, Orangeburg, SC 29115New Construction
 Consolidated MLS
 - $215,0003 bd2 ba1.2k sqft136 Hale Rd, Orangeburg, SC 29115New ConstructionConsolidated MLS
- from $212,4903 bd2 ba1.1k sqftCurtis Plan, The Park at Wilkinson, Orangeburg, SC 29115New ConstructionDR Horton
- from $219,4903 bd3 ba1.2k sqftRANGER Plan, The Park at Wilkinson, Orangeburg, SC 29115New ConstructionDR Horton
- $229,5903 bd2 ba1.2k sqft1235 Sawyer St, Orangeburg, SC 29115New ConstructionMLS ID #636627, David C Medley. Consolidated MLS
- $190,0003 bd2 ba1.3k sqft1770 Nix St, Orangeburg, SC 29115For SaleMLS ID #635049, Rami Tvizer. Consolidated MLS
- from $190,9902 bd2 ba813 sqftHANNAH Plan, The Park at Wilkinson, Orangeburg, SC 29115New ConstructionDR Horton
- $239,0003 bd2 ba1.1k sqft903 Northwood Dr, Orangeburg, SC 29115For Sale
 MLS ID #26017274, Nam Ngo. CTMLS
 - $209,5003 bd2 ba1.2k sqft1040 Raysor St, Orangeburg, SC 29115For SaleMLS ID #26021518, Brooke Jennings. CTMLS
- $189,5003 bd2 ba1.3k sqft949 Nance St, Orangeburg, SC 29115For SaleMLS ID #26013616, Louis Haywood. CTMLS
- $219,9003 bd2 ba1.4k sqft1090 Rodney Rd, Orangeburg, SC 29115For SaleMLS ID #622157, DeQuincey Edwards. Consolidated MLS
- $219,0003 bd2 ba1.3k sqft1231 Sheppard Rd, Orangeburg, SC 29118For SaleMLS ID #26019066, Wilmont Berry. CTMLS
- $239,9003 bd2 ba1.7k sqft1353 Marshall St, Orangeburg, SC 29118For SaleMLS ID #26015837, Sharee Waring. CTMLS
- $189,0004 bd2 ba1.5k sqft126 Roquemore Dr, Orangeburg, SC 29115For SaleMLS ID #26021980, Ashby O'cain. CTMLS
- $229,9003 bd2 ba1.5k sqft2123 Shillings Bridge Rd, Orangeburg, SC 29115For SaleMLS ID #26019098, Tyeshia Folk-commodore. CTMLS
- $235,0003 bd2 ba1.5k sqft571 Hodges Dr, Orangeburg, SC 29118For SaleMLS ID #26013907, Javonna Alexander. CTMLS
- $270,4903 bd2 ba1.4k sqft104 Tahoe Dr, Orangeburg, SC 29118New ConstructionConsolidated MLS
