Welcome home to this beautifully maintained property in Palmer, offering small-town charm with convenient access to Dallas! This move-in ready home features a brand-new roof, stylish ceramic tile flooring throughout, and elegant faux wood blinds that add warmth and character to every room. Pride of ownership shines throughout the home, showcasing how well cared for this property truly is.
Upstairs, you’ll find a versatile bonus room that can easily serve as a game room, home office, cozy sitting area, or even an extra bedroom — giving you the flexibility to fit your lifestyle needs.
Step outside to a spacious backyard complete with two additional storage sheds, perfect for tools, hobbies, seasonal storage, or extra workspace. Whether you're looking for comfort, functionality, or easy access to the city while enjoying a quieter lifestyle, this home checks all the boxes. Don’t miss your opportunity to own this charming Texas home!
Sold
Price Unknown
112 Hamblen Blvd, Palmer, TX 75152
3beds
1,769sqft
Single Family Residence
Built in 2005
7,710 Square Feet Lot
$310,100 Zestimate®
$--/sqft
$1,991 Estimated rent
Home value
$310,100
$295,000 - $326,000
$1,991/mo
Zestimate® history
Owner options
List your home for rent
$1,991/mo
Rent Zestimate®
Find your next renter with Zillow Rental Manager. Plus, with online applications, you can quickly screen prospective tenants – for free.
$1,991/mo
Rent Zestimate®
Refinance and save
Refinancing to a lower rate could help reduce your monthly payments and save thousands over the life of the loan.
Explore your selling options
Work with a Zillow partner agent
Leverage their expertise and Zillow's premium Showcase listings to get your home seen by more buyers.
Get startedList with your own agent
Get your home in front of millions of buyers by listing it on Zillow.
Learn how to do itSell it yourself
Take full control of how buyers see your home on Zillow by listing For Sale by Owner (FSBO).
List your homeWhat's special
Zillow last checked:
Listing updated:
Listed by:
Rosie Suarez 0715693 469-248-3700,
RE/MAX Innovations 469-248-3700
Bought with:
Jordan Borders, 0728592
CENTURY 21 Judge Fite Co.
Source: NTREIS,MLS#: 21271418
Facts & features
Interior
Bedrooms & bathrooms
- Bedrooms: 3
- Bathrooms: 2
- Full bathrooms: 2
Primary bedroom
- Level: First
- Dimensions: 16 x 13
Bedroom
- Features: Ceiling Fan(s), Split Bedrooms, Walk-In Closet(s)
- Level: First
- Dimensions: 10 x 11
Bedroom
- Features: Ceiling Fan(s), Split Bedrooms, Walk-In Closet(s)
- Level: First
- Dimensions: 12 x 12
Primary bathroom
- Features: Built-in Features, Double Vanity, Linen Closet, Stone Counters
- Level: First
- Dimensions: 6 x 8
Breakfast room nook
- Level: First
- Dimensions: 11 x 8
Game room
- Level: Second
- Dimensions: 14 x 12
Kitchen
- Features: Built-in Features, Ceiling Fan(s), Granite Counters, Kitchen Island, Pantry
- Level: First
- Dimensions: 11 x 11
Living room
- Features: Ceiling Fan(s), Fireplace
- Level: First
- Dimensions: 19 x 15
Heating
- Central, Electric, Fireplace(s)
Cooling
- Central Air, Ceiling Fan(s), Electric
Appliances
- Included: Dishwasher, Electric Range, Electric Water Heater, Disposal, Microwave
Features
- Decorative/Designer Lighting Fixtures, High Speed Internet, Kitchen Island, Open Floorplan, Pantry, Cable TV, Walk-In Closet(s)
- Has basement: No
- Number of fireplaces: 1
- Fireplace features: Living Room, Wood Burning
Interior area
- Total interior livable area: 1,769 sqft
Property
Parking
- Total spaces: 2
- Parking features: Concrete, Door-Single, Driveway, Garage Faces Front, Garage, Garage Door Opener, Storage
- Attached garage spaces: 2
Features
- Levels: One and One Half
- Patio & porch: Covered
- Exterior features: Rain Gutters, Storage
- Pool features: None
- Fencing: Chain Link,Wood
Lot
- Size: 7,710 Square Feet
- Features: Landscaped, Subdivision, Sprinkler System, Few Trees
Details
- Additional structures: Storage
- Parcel number: 141457
Construction
Type & style
- Home type: SingleFamily
- Architectural style: Traditional,Detached
- Property subtype: Single Family Residence
Materials
- Brick
- Foundation: Slab
- Roof: Composition
Condition
- Year built: 2005
Utilities & green energy
- Sewer: Public Sewer
- Water: Public
- Utilities for property: Sewer Available, Underground Utilities, Water Available, Cable Available
Community & HOA
Community
- Features: Community Mailbox, Sidewalks
- Security: Smoke Detector(s)
- Subdivision: The Meadows Of Palmer
HOA
- Has HOA: No
Location
- Region: Palmer
Financial & listing details
- Tax assessed value: $277,448
- Annual tax amount: $5,236
- Date on market: 5/15/2026
- Cumulative days on market: 67 days
- Listing terms: Cash,Conventional,FHA,VA Loan
- Exclusions: Outdoor grills, Refridgerator and all personal items in home, garage and storage sheds.
Price history
| Date | Event | Price |
|---|---|---|
| 7/22/2026 | Sold | -- |
Source: NTREIS #21271418 Report a problem | ||
| 6/13/2026 | Contingent | $313,000$177/sqft |
Source: NTREIS #21271418 Report a problem | ||
| 5/16/2026 | Listed for sale | $313,000+57.3%$177/sqft |
Source: NTREIS #21271418 Report a problem | ||
| 5/18/2018 | Sold | -- |
Source: Agent Provided Report a problem | ||
| 5/1/2018 | Pending sale | $199,000$112/sqft |
Source: Keller Williams Realty #13817955 Report a problem | ||
| 4/14/2018 | Listed for sale | $199,000+17.8%$112/sqft |
Source: Keller Williams Realty #13817955 Report a problem | ||
| 6/29/2016 | Sold | -- |
Source: Agent Provided Report a problem | ||
| 6/2/2016 | Pending sale | $169,000$96/sqft |
Source: Texas Premier Realty #13358532 Report a problem | ||
| 5/9/2016 | Price change | $169,000-5.6%$96/sqft |
Source: Texas Premier Realty #13358532 Report a problem | ||
| 4/18/2016 | Listed for sale | $179,000+73.8%$101/sqft |
Source: Texas Premier Realty #13358532 Report a problem | ||
| 10/14/2010 | Sold | -- |
Source: Agent Provided Report a problem | ||
| 8/21/2010 | Listed for sale | $103,000$58/sqft |
Source: StarCrest Realty, LLC #11460913 Report a problem | ||
Public tax history
| Year | Property taxes | Tax assessment |
|---|---|---|
| 2025 | $3,718 +1.5% | $250,384 +10% |
| 2024 | $3,662 +16% | $227,622 +10% |
| 2023 | $3,158 -16.8% | $206,929 +10% |
| 2022 | $3,798 | $188,117 -0.4% |
| 2021 | -- | $188,960 +6.4% |
| 2020 | -- | $177,670 -6.5% |
| 2019 | $4,368 +2% | $190,020 +14.5% |
| 2018 | $4,284 | $165,930 +0.6% |
| 2017 | $4,284 +42% | $164,930 +17.3% |
| 2016 | $3,017 +14.4% | $140,590 +6% |
| 2015 | $2,637 | $132,610 +23% |
| 2014 | $2,637 | $107,840 +4.7% |
| 2013 | -- | $103,010 -0.7% |
| 2012 | -- | $103,740 -14.1% |
| 2011 | -- | $120,790 -3.5% |
| 2010 | -- | $125,140 -3.3% |
| 2009 | -- | $129,450 -0.2% |
| 2008 | -- | $129,710 0% |
| 2007 | -- | $129,770 +1.7% |
| 2006 | -- | $127,620 +650.7% |
| 2005 | -- | $17,000 |
| 2004 | -- | $17,000 |
Find assessor info on the county website
Neighborhood: 75152
Nearby homes
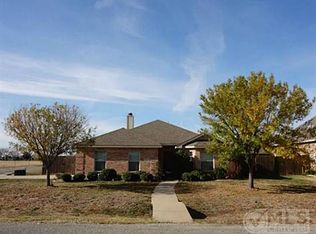
- $261,4003 bd2 ba1.5k sqft114 Hamblen Blvd, Palmer, TX 75152Off Market
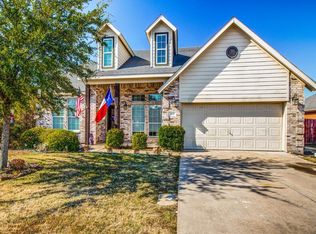
- $324,7004 bd3 ba2.8k sqft110 Hamblen Blvd, Palmer, TX 75152Off Market
- $278,3003 bd2 ba1.6k sqft113 Palomino Dr, Palmer, TX 75152Off Market

- $266,8003 bd2 ba1.2k sqft115 Palomino Dr, Palmer, TX 75152Off Market
- $264,7003 bd2 ba1.5k sqft111 Palomino Dr, Palmer, TX 75152Off Market
- $271,2003 bd2 ba1.5k sqft108 Hamblen Blvd, Palmer, TX 75152Off Market
- $244,8003 bd2 ba1.2k sqft113 Hamblen Blvd, Palmer, TX 75152Off Market
- $275,4003 bd2 ba1.5k sqft111 Hamblen Blvd, Palmer, TX 75152Off Market
Nearby schools
GreatSchools rating
- 8/10Palmer Elementary SchoolGrades: PK-4Distance: 0.7 mi
- 7/10Palmer Middle SchoolGrades: 5-8Distance: 0.8 mi
- 8/10Palmer High SchoolGrades: 9-12Distance: 0.8 mi
Schools provided by the listing agent
- Elementary: Palmer
- Middle: Palmer
- High: Palmer
- District: Palmer ISD
Source: NTREIS. This data may not be complete. We recommend contacting the local school district to confirm school assignments for this home.
Get a cash offer in 3 minutes
Find out how much your home could sell for in as little as 3 minutes with a no-obligation cash offer.
Estimated market value
$310,100
Get a cash offer in 3 minutes
Find out how much your home could sell for in as little as 3 minutes with a no-obligation cash offer.
Estimated market value
$310,100
- Texas
- Ellis County
- Palmer
- 75152
- 112 Hamblen Blvd
