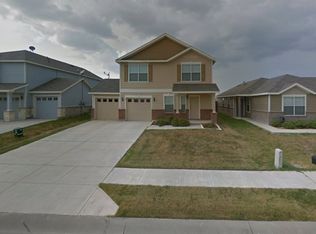
Home is Now VACANT. Welcome to this spacious two-story home in sought after Patriot Estates. This home boast 2947 sq. ft. and one of the largest homes in the Subdivision. This open floorplan features two living areas, great for family gatherings and entertainment. Ceiling fans throughout. An open kitchen area with large pantry. The upstairs features an oversized room that can be used as a game room, living or office area. Home is equipped with an external Generator in case of a power outage. Recently replaced Roof. Don't miss the opportunity to make this home yours. Schedule your private showing Today!
For sale
Price cut: $13.6K (7/6)
$285,900
112 Hancock St, Venus, TX 76084
3beds
2,947sqft
Single Family Residence
Built in 2014
5,009 Square Feet Lot
$285,600 Zestimate®
$97/sqft
$37/mo HOA
What's special
External generatorOpen floorplanSpacious two-story homeCeiling fans throughoutRecently replaced roof
- 26 days |
- 339 |
- 17 |
Likely to sell faster than
Zillow last checked:
Listing updated:
Listed by:
Terrell Jones 0703225 972-267-4400,
Bian Realty 972-267-4400
Source: NTREIS,MLS#: 21274696
Loading...
Facts & features
Interior
Bedrooms & bathrooms
- Bedrooms: 3
- Bathrooms: 3
- Full bathrooms: 2
- 1/2 bathrooms: 1
Primary bedroom
- Features: Ceiling Fan(s), Double Vanity, Walk-In Closet(s)
- Level: Second
- Dimensions: 16 x 16
Bedroom
- Features: Walk-In Closet(s)
- Level: Second
- Dimensions: 12 x 13
Bedroom
- Features: Walk-In Closet(s)
- Level: Second
- Dimensions: 14 x 13
Primary bathroom
- Features: Dual Sinks, Double Vanity
- Level: Second
- Dimensions: 10 x 9
Bonus room
- Level: Second
- Dimensions: 10 x 12
Breakfast room nook
- Level: First
- Dimensions: 13 x 11
Dining room
- Level: First
- Dimensions: 14 x 13
Game room
- Features: Ceiling Fan(s)
- Level: Second
- Dimensions: 24 x 18
Great room
- Features: Ceiling Fan(s)
- Level: First
- Dimensions: 25 x 16
Kitchen
- Features: Built-in Features, Dual Sinks, Granite Counters
- Level: First
- Dimensions: 14 x 12
Living room
- Features: Ceiling Fan(s)
- Level: First
- Dimensions: 20 x 13
Heating
- Central
Cooling
- Central Air, Ceiling Fan(s)
Appliances
- Included: Dishwasher, Electric Cooktop, Disposal, Microwave
- Laundry: Washer Hookup, Dryer Hookup, Laundry in Utility Room
Features
- Cable TV
- Flooring: Carpet
- Has basement: No
- Has fireplace: No
Interior area
- Total interior livable area: 2,947 sqft
Video & virtual tour
Property
Parking
- Total spaces: 2
- Parking features: Driveway
- Attached garage spaces: 2
Features
- Levels: Two
- Stories: 2
- Pool features: None
Lot
- Size: 5,009 Square Feet
Details
- Parcel number: 126441513180
Construction
Type & style
- Home type: SingleFamily
- Architectural style: Detached
- Property subtype: Single Family Residence
- Attached to another structure: Yes
Materials
- Brick
Condition
- Year built: 2014
Utilities & green energy
- Sewer: Public Sewer
- Water: Public
- Utilities for property: Sewer Available, Water Available, Cable Available
Community & HOA
Community
- Subdivision: Patriot Estates Ph 4
HOA
- Has HOA: Yes
- Services included: All Facilities
- HOA fee: $222 semi-annually
- HOA name: Legacy Southwest Mngmt
- HOA phone: 214-705-1615
Location
- Region: Venus
Financial & listing details
- Price per square foot: $97/sqft
- Tax assessed value: $338,679
- Annual tax amount: $8,304
- Date on market: 6/10/2026
- Cumulative days on market: 36 days
- Listing terms: Cash,Conventional,FHA,VA Loan
- Exclusions: Personal items
Estimated market value
$285,600
$271,000 - $300,000
$2,367/mo
Price history
| Date | Event | Price |
|---|---|---|
| 7/6/2026 | Price change | $285,900-4.5%$97/sqft |
Source: NTREIS #21274696 Report a problem | ||
| 6/26/2026 | Price change | $299,500-1.8%$102/sqft |
Source: NTREIS #21274696 Report a problem | ||
| 6/10/2026 | Listed for sale | $304,900+70.3%$103/sqft |
Source: NTREIS #21274696 Report a problem | ||
| 6/15/2016 | Sold | -- |
Source: Agent Provided Report a problem | ||
| 4/15/2016 | Pending sale | $179,000$61/sqft |
Source: RE/MAX DFW Associates #13325486 Report a problem | ||
| 4/5/2016 | Price change | $179,000-5.5%$61/sqft |
Source: RE/MAX DFW Associates #13325486 Report a problem | ||
| 3/16/2016 | Price change | $189,500-2.8%$64/sqft |
Source: RE/MAX DFW Associates #13325486 Report a problem | ||
| 2/25/2016 | Listed for sale | $195,000+44%$66/sqft |
Source: RE/MAX DFW Associates #13325486 Report a problem | ||
| 4/17/2014 | Sold | -- |
Source: Agent Provided Report a problem | ||
| 12/27/2013 | Listed for sale | $135,380$46/sqft |
Source: HomesUSA #12068479 Report a problem | ||
Public tax history
| Year | Property taxes | Tax assessment |
|---|---|---|
| 2025 | $6,185 +8.8% | $331,752 +10% |
| 2024 | $5,687 +11.3% | $301,593 +10% |
| 2023 | $5,107 -10.1% | $274,175 +10% |
| 2022 | $5,680 +4% | $249,250 +10% |
| 2021 | $5,459 +4.6% | $226,591 +10% |
| 2020 | $5,218 +6.4% | $205,992 |
| 2019 | $4,906 +6.2% | $205,992 +16.1% |
| 2018 | $4,620 +0% | $177,473 -9% |
| 2017 | $4,619 -3% | $194,969 +14.1% |
| 2016 | $4,764 +1023.9% | $170,893 +9.8% |
| 2015 | $424 | $155,614 +937.4% |
| 2014 | $424 | $15,000 |
| 2012 | -- | -- |
| 2011 | -- | -- |
| 2010 | -- | -- |
| 2009 | -- | -- |
| 2008 | -- | -- |
| 2007 | -- | -- |
Find assessor info on the county website
Monthly payment
Est. payment$--/mo
Payment breakdown
Explore the cost of this home by adjusting the details. Changes won't be saved.All calculations are estimates and provided by Zillow, Inc. for informational purposes only. Actual amounts may vary.
HOA fees may include property taxes on listings classified as Co-Ops. Contact the listing agent and/or owner for fee details.
Mortgage interest rates are dependent on a number of factors, including credit score, down payment, and repayment length. Interest rate data provided by Zillow Group Marketplace, Inc. as of 1/1/1970 from various mortgage lenders with which we have lead or other similar arrangements; the Estimated Payment is an average of those rates.
See how much you could borrow to make a competitive offer.
Climate risks
Neighborhood: 76084
Nearby schools
GreatSchools rating
- NAVenus Primary SchoolGrades: PK-1Distance: 1.3 mi
- 4/10Venus Middle SchoolGrades: 6-8Distance: 1.3 mi
- 4/10Venus High SchoolGrades: 9-12Distance: 1.5 mi
Schools provided by the listing agent
- Elementary: Venus
- Middle: Venus
- High: Venus
- District: Venus ISD
Source: NTREIS. This data may not be complete. We recommend contacting the local school district to confirm school assignments for this home.
A local agent can set up tours, give advice and negotiate with sellers.
- Texas
- Johnson County
- Venus
- 76084
- 112 Hancock St