Skip main navigation
Sold
  • Price Unknown

    112 HANNAH DR, Adkins, TX 78101

    4beds
    2,686sqft
    Single Family Residence
    Built in 2020
    1.21 Acres Lot
    $642,100 Zestimate®
    $--/sqft
    $2,712 Estimated rent

    Home value

    $642,100

    $610,000 - $674,000

    $2,712/mo

    Zestimate® history
    Loading
    Loading...

    Owner options

    List your home for rent

    $2,712/mo

    Rent Zestimate®

    Find your next renter with Zillow Rental Manager. Plus, with online applications, you can quickly screen prospective tenants – for free.

    Learn more

    $2,712/mo

    Rent Zestimate®

    Refinance and save

    $325/mo

    Est. payment

    Refinancing to a lower rate could help reduce your monthly payments and save thousands over the life of the loan.

    See today's rates

    $325/mo

    Est. payment

    Explore your selling options

    Work with a Zillow partner agent

    Leverage their expertise and Zillow's premium Showcase listings to get your home seen by more buyers.

    Get started

    List with your own agent

    Get your home in front of millions of buyers by listing it on Zillow.

    Learn how to do it

    Sell it yourself

    Take full control of how buyers see your home on Zillow by listing For Sale by Owner (FSBO).

    List your home

    What's special

    Mature oak treesExpansive backyardUpgraded granite countersStainless appliancesAmple spaceAmple shadeHome gym
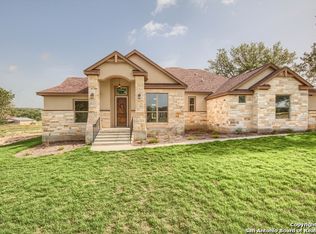
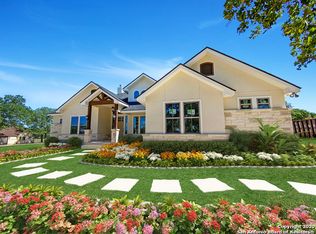
    Experience the best of both worlds - the peacefulness of the countryside without sacrificing the convenience of the city. This spacious turnkey custom-built home is a hidden gem nestled in the sought after Eden Crossing Subdivision on a sprawling 1.21-acre cul-de-sac lot. Boosting 4 bedrooms, 2.5 baths, accompanied by an oversized 2-car garage, ensuring ample space for both living and storage. As you enter, the spacious, open-concept floor plan invites an abundance of natural light through the picture windows in the living room and towering windows in the kitchen, creating an inviting and airy atmosphere. The floor-to-ceiling wood-burning rock fireplace in the living room serves as a stunning focal point, radiating warmth on a winter day, while offering picturesque views of the expansive backyard from every angle. The spacious study, featuring elegant glass doors and towering ceilings, offers a perfect sanctuary for work or relaxation. The large open kitchen serves as the heart of the home, boasting Two Large Islands that offer ample space and seating for family and guests, stainless appliances, walk-in pantry and soft-close custom cabinetry graces every corner of this home. Indulge in the luxurious master bath suite, showcasing a free-standing soaking tub, dual sinks with a built-in vanity, upgraded granite counters, and a generously sized walk-in shower adorned with custom tile work. The massive His and Her's closet offers an abundance of shelving, catering to all your storage needs. The 3 Guest Bedrooms are all located on the main level with large walk-in closets. Step outside onto the beautiful covered patio, an ideal space for hosting gatherings with family and friends. The expansive backyard offers room for potential projects, a home gym, or additional parking, making it the perfect canvas to add an extra shop or customize to your needs. Mature oak trees grace both the front and back yards, providing ample shade and enhancing the scenic beauty of the property. A short drive takes you to La Vernia, offering easy access to all your shopping conveniences. For those who appreciate an active lifestyle, a community jogging trail and pond are within walking distance, providing an opportunity for relaxation and recreation. Why start from scratch and build new when this home already has it all? Enjoy the benefits of a turnkey property, thoughtfully designed to offer comfort, convenience, and the joys of country living. Schedule your visit today and envision the endless possibilities this home has to offer!

    Zillow last checked:

    Listing updated:

    Listed by:

    Brandy Nunn TREC #683265 (210) 725-7171,

    eXp Realty

    Source: LERA MLS,MLS#: 1732769MLS Logo

    Facts & features

    Interior

    Bedrooms & bathrooms
    • Bedrooms: 4
    • Bathrooms: 3
    • Full bathrooms: 2
    • 1/2 bathrooms: 1
    Primary bedroom
    • Features: Split, Outside Access, Walk-In Closet(s), Multi-Closets, Ceiling Fan(s), Full Bath
    • Area: 270
    • Dimensions: 15 x 18
    Bedroom 2
    • Area: 154
    • Dimensions: 11 x 14
    Bedroom 3
    • Area: 130
    • Dimensions: 10 x 13
    Bedroom 4
    • Area: 140
    • Dimensions: 14 x 10
    Primary bathroom
    • Features: Tub/Shower Separate, Double Vanity, Soaking Tub
    • Area: 132
    • Dimensions: 11 x 12
    Dining room
    • Area: 165
    • Dimensions: 15 x 11
    Kitchen
    • Area: 208
    • Dimensions: 16 x 13
    Living room
    • Area: 320
    • Dimensions: 20 x 16
    Office
    • Area: 154
    • Dimensions: 11 x 14
    Heating
    • Central, Electric
    Cooling
    • Central Air, Zoned
    Appliances
    • Laundry: Laundry Room, Washer Hookup, Dryer Connection
    Features
    • One Living Area, Liv/Din Combo, Eat-in Kitchen, Kitchen Island, Breakfast Bar, Pantry, Study/Library, Utility Room Inside, 1st Floor Lvl/No Steps, High Ceilings, Open Floorplan, High Speed Internet, Walk-In Closet(s), Ceiling Fan(s)
    • Flooring: Ceramic Tile
    • Windows: Double Pane Windows, Window Coverings
    • Has basement: No
    • Attic: Pull Down Storage
    • Number of fireplaces: 1
    • Fireplace features: One, Living Room, Wood Burning, Stone/Rock/Brick
    Interior area
    • Total structure area: 2,686
    • Total interior livable area: 2,686 sqft

    Property

    Parking
    • Total spaces: 2
    • Parking features: Two Car Garage
    • Garage spaces: 2
    Features
    • Levels: One
    • Stories: 1
    • Patio & porch: Patio, Covered
    • Exterior features: Partial Sprinkler System
    • Pool features: None
    • Has view: Yes
    • View description: County VIew
    Lot
    • Size: 1.21 Acres
    • Features: Cul-De-Sac, 1 - 2 Acres, Level
    • Residential vegetation: Mature Trees, Mature Trees (ext feat)
    Details
    • Parcel number: 06760600021700

    Construction

    Type & style
    • Home type: SingleFamily
    • Property subtype: Single Family Residence
    Materials
    • 4 Sides Masonry, Stone, Stucco
    • Foundation: Slab
    • Roof: Composition
    Condition
    • Pre-Owned
    • New construction: No
    • Year built: 2020
    Details
    • Builder name: URBANIA

    Utilities & green energy

    • Electric: GVEC
    • Sewer: SEPTIC, Septic
    • Water: SS WATER
    • Utilities for property: Cable Available

    Community & HOA

    Community
    • Features: None
    • Subdivision: Eden Crossing / Wilson
    HOA
    • Has HOA: Yes
    • HOA fee: $325 annually
    • HOA name: EDEN CROSSING POA, INC
    Location
    • Region: Adkins

    Financial & listing details

    • Tax assessed value: $660,530
    • Annual tax amount: $8,676
    • Date on market: 9/11/2025
    • Cumulative days on market: 101 days
    • Listing terms: Conventional,FHA,VA Loan,Cash

    Price history

    DateEventPrice
    2/27/2024Sold--
    Source: LERA MLS #1732769 Report a problem
    2/19/2024Pending sale$637,000$237/sqft
    Source: LERA MLS #1732769 Report a problem
    2/6/2024Contingent$637,000$237/sqft
    Source: LERA MLS #1732769 Report a problem
    1/9/2024Price change$637,000-1.1%$237/sqft
    Source: LERA MLS #1732769 Report a problem
    11/10/2023Listed for sale$644,000+39.7%$240/sqft
    Source: LERA MLS #1732769 Report a problem
    11/6/2020Sold--
    Source: LERA MLS #1484172 Report a problem
    9/18/2020Listed for sale$461,000$172/sqft
    Source: Falkin Realty #1484172 Report a problem

    Public tax history

    YearProperty taxesTax assessment
    2025$9,613 +5.8%$639,255 +10%
    2024$9,086 +10.9%$581,141 +10%
    2023$8,193 -25.2%$528,310 -4.9%
    2022$10,950 +26.2%$555,300 +27.2%
    2021$8,676 +2039.7%$436,620 +2091.9%
    2020$405 -1.6%$19,920
    2019$412 $19,920
    Find assessor info on the county website

    Neighborhood: 78101

    Nearby schools

    GreatSchools rating
    Schools provided by the listing agent
    • Elementary: La Vernia
    • Middle: La Vernia
    • High: La Vernia
    • District: La Vernia Isd.

    Source: LERA MLS. This data may not be complete. We recommend contacting the local school district to confirm school assignments for this home.

    Get a cash offer in 3 minutes
    Find out how much your home could sell for in as little as 3 minutes with a no-obligation cash offer.
    Estimated market value
    $642,100
    Get a cash offer in 3 minutes
    Find out how much your home could sell for in as little as 3 minutes with a no-obligation cash offer.
    Estimated market value
    $642,100